
Designing Legacy Homes for Generations
May 17, 2026Some homes are built with resale in mind. Others are designed with a much longer horizon. These homes are measured not in years, but in generations.
At Slocum Hall Design Group, we know the most meaningful homes are those that evolve alongside the families who live in them. Legacy home design considers not only how a home functions today but also how it can continue to support children, grandchildren, aging parents, and changing lifestyles for decades to come.
Designing for the Family You Have—and the One You’ll Become
Designing for longevity begins with flexibility. Instead of creating rooms with a single purpose, we look for opportunities to design spaces that can adapt over time. A first-floor study may eventually become a primary bedroom. A guest suite might one day accommodate aging parents or returning adult children. Finished lower levels or secondary structures can provide flexibility without requiring future renovations.
A legacy home doesn’t necessarily mean larger, but optimized. Floor plans should anticipate life’s natural transitions rather than react to them. Open gathering spaces encourage families to spend time together, while private guest accommodations allow multiple generations to live comfortably under one roof when the occasion calls for it.
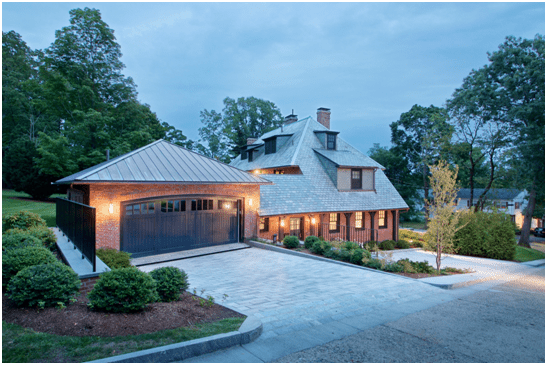
The Residence on Bellevue in Newton is a great example of legacy home design. As one of the region’s most significant historic homes, Bellevue was never approached as a house to modernize for the next buyer. Instead, every architectural decision respected the home’s remarkable history while ensuring it could continue serving the family for generations to come. It is a residence that feels timeless rather than trendy, and one that preserves its architectural heritage while still being accessible for contemporary living.
Planning for Aging in Place
With legacy home architecture, considering accessibility before it becomes a necessity is part of the equation. Rather than treating aging-in-place features as later additions, we incorporate them from the beginning. We consider wider circulation paths, accessible bathrooms, minimal level changes, and thoughtfully designed first-floor living spaces that allow homeowners to remain in their homes comfortably as their needs evolve – without being at the expense of the here and now.
The Residence in Waban is an excellent example. As part of the home’s comprehensive transformation, we incorporated an elevator that allows the homeowners to move comfortably between floors while preserving the elegance of the home’s English Manor architecture. Rather than feeling clinical, accessibility was seamlessly integrated into the overall design.
Designing Homes That Adapt Over Time
Sometimes the greatest investment isn’t adding square footage; it’s ensuring the home remains flexible enough to accommodate changing family dynamics. Single-level living continues to grow in popularity for this reason. Ranch homes, in particular, offer tremendous long-term advantages because many daily functions already take place on a single level. Likewise, incorporating a first-floor primary suite provides homeowners with the flexibility to enjoy the home for decades without major modifications later in life.
Architecture That Becomes Part of the Family Story
Legacy homes are personal and generational. Rather than following short-lived design trends, they celebrate the people who live there.
As a premier Boston architecture firm, we know the best homes are not designed just to impress future buyers; they’re designed to enrich the lives of the families who live within them now and in the future. Legacy home design is ultimately about creating places that adapt gracefully over time, preserving memories while making room for new ones.
Contact our team to learn more.
