
Behind the Build: Orleans Lake House
May 29, 2026Designed for longtime clients as a place to gather with family and friends throughout the year, this Orleans lake house was envisioned as a home that felt effortless, relaxed, and deeply connected to its surroundings. Perched prominently on a hill that overlooks the water, the residence was intentionally designed to maximize views from nearly every room, creating a constant visual connection to the landscape and allowing the natural setting to become a key feature of the overall design.
From the beginning, the goal was to create casual, functional living spaces that could accommodate everything from large family gatherings to quiet weekends at the lake. The open main living areas were designed to flow seamlessly together, balancing spaciousness with warmth and comfort. In the Great Room, vaulted ceilings reference the camp that once occupied the site, while painted wood ceilings, natural wood flooring, and a substantial stone hearth establish a grounded, welcoming atmosphere. Built-in shelving surrounding the fireplace keeps the space feeling collected rather than overly formal, reinforcing the relaxed tone that carries throughout the home.
The interiors were heavily influenced by both the lake views and the homeowners’ affinity for blue, which became a guiding thread throughout the design palette. Soft blues layered against warm woods and neutral finishes create a calm, nature-inspired aesthetic that reflects the surrounding landscape without feeling overtly coastal. Texture played an equally important role in softening the larger gathering spaces. Natural materials, including jute rugs, woven accents, wood furnishings, and the stone fireplace, bring warmth and depth to the interiors while maintaining durability for year-round use.

One of the most important aspects of the design was ensuring the home could comfortably accommodate extended family and guests. The custom dining table, created in collaboration with the homeowners and Saltwoods, anchors the main living space and easily seats 10, allowing the family to gather comfortably for meals, holidays, and weekends. Performance fabrics throughout the main living areas ensure the spaces remain approachable and functional, allowing the focus to remain on recreation and relaxation rather than maintenance.
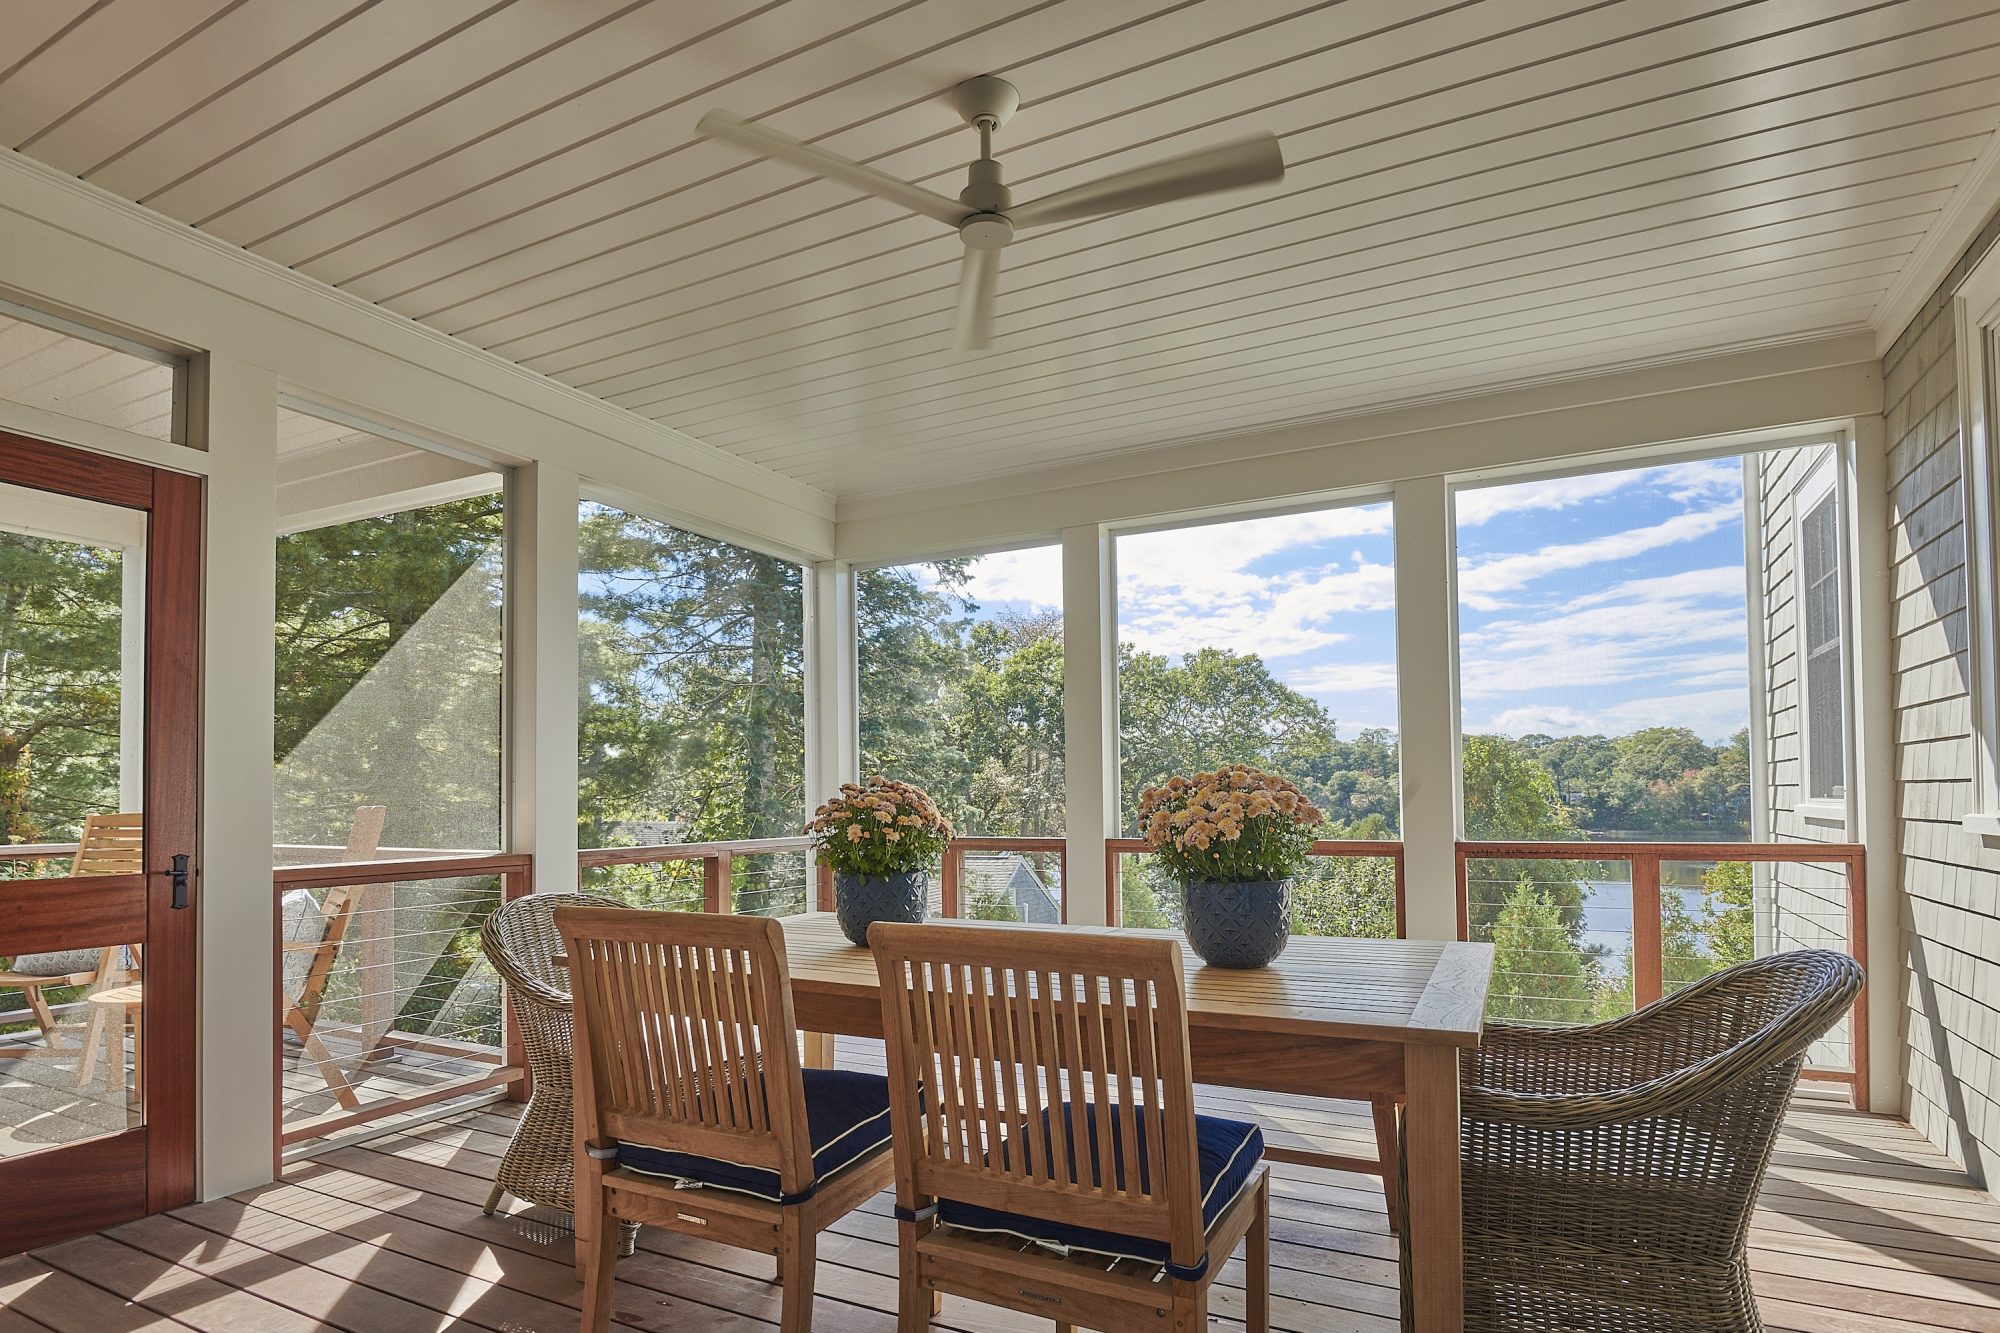
The home was also carefully designed around the realities of lake living. A screened porch extends the living space outdoors while offering protection from the elements, creating another comfortable gathering space with uninterrupted water views. Downstairs, the walk-out lower level was designed specifically to support the family’s active lifestyle at the lake, with recreation spaces for both adults and teens. One particularly thoughtful feature is the dedicated water and snack station located adjacent to the lower-level entry from the lake, complete with a pull-out towel drop drawer for wet towels as kids come back inside. Small details like these help the home function intuitively for everyday use while supporting the relaxed atmosphere the clients envisioned from the start.
The exterior architecture reflects a timeless New England sensibility, with cedar shingles, clean detailing, and understated forms that allow the home to feel rooted naturally within the landscape; its indoor-outdoor design is free flowing and welcoming to all. A gently winding stone walkway leads visitors toward the front entry, while expansive windows throughout the house frame views of the lake and draw natural light deep into the interior spaces.
Ultimately, this project was about creating a home that feels welcoming, easy, and enduring. A place designed not only for beautiful views, but for the memories that will unfold around them for years to come.
