
Outdoor Kitchens as the New Gathering Room
May 31, 2026There was a time when an outdoor cooking area meant little more than a Weber grill tucked into the corner of a deck. Today, homeowners envision and desire something much more ambitious and versatile. Premium outdoor kitchens are now fully integrated living environments that extend the home’s architecture.
At Slocum Hall Design Group, our outdoor kitchen design projects are an opportunity to blur the boundary between indoor and outdoor living, creating spaces that support cooking, dining, entertaining, and relaxing as one experience rather than a collection of separate amenities.
Just as the interior kitchen serves as the heart of the home, its outdoor counterpart should be designed and positioned to connect naturally with adjacent living spaces. Large sliding glass doors, covered terraces, patios, and outdoor dining areas can all work together to create an effortless transition between environments.
Designing the Patio as an Outdoor Room
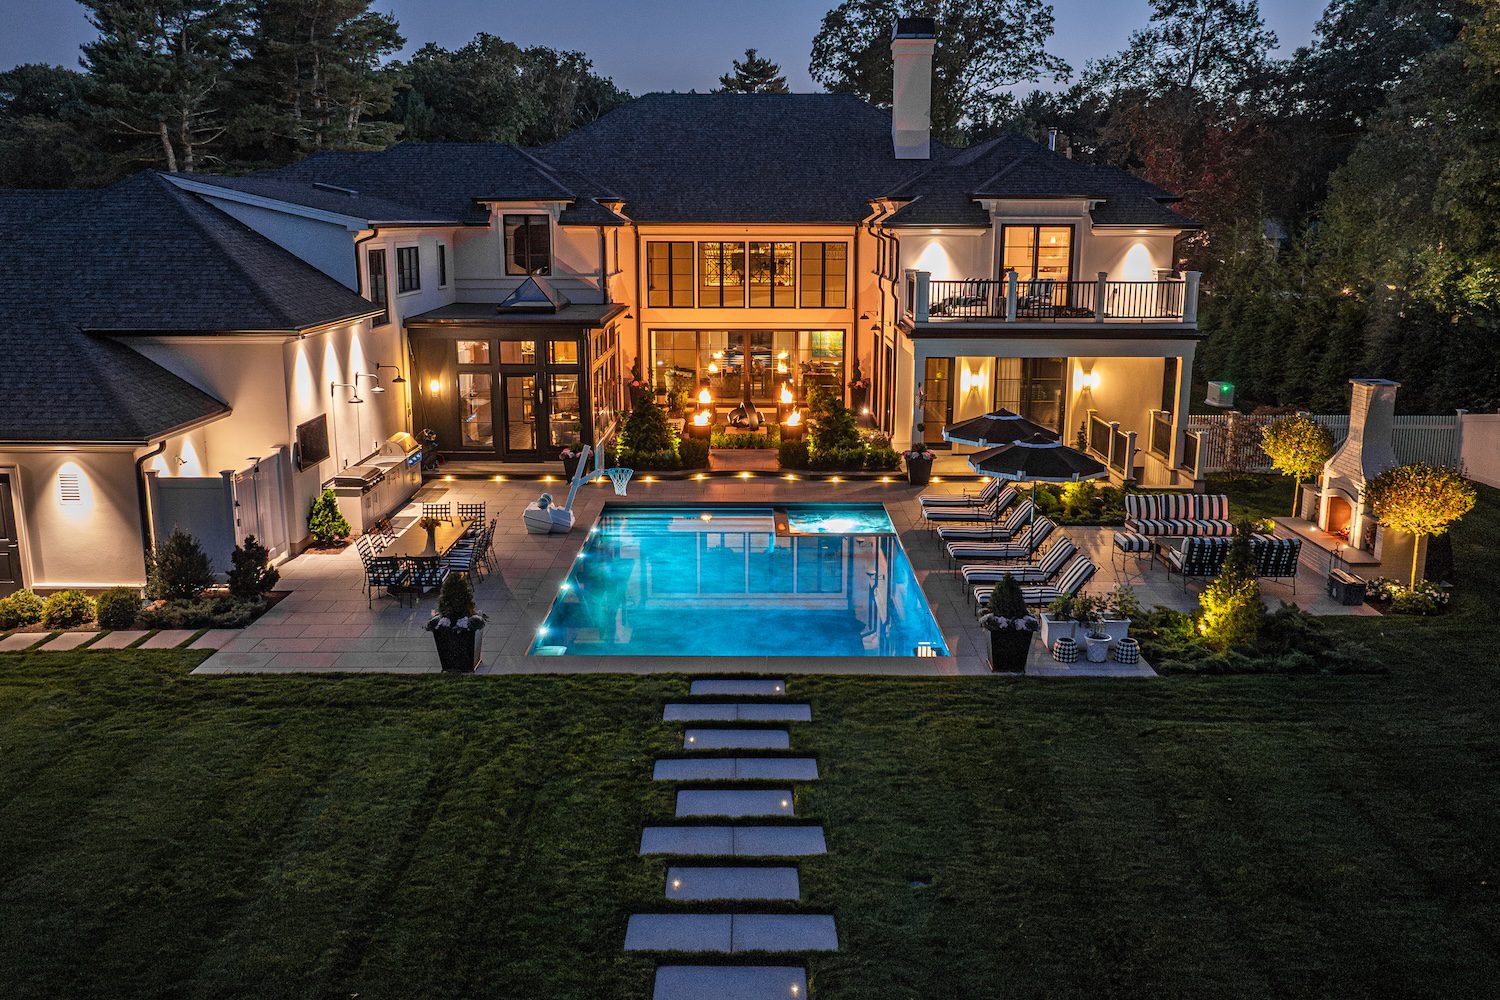
Our clients are not looking for their outdoor kitchens to feel like a grill on a patio; the goal is for the area to function as another room of the house. We organize multiple activity zones into one cohesive gathering area. Food preparation, cooking, dining, and lounging each have their own place, but still remain visually and physically connected. Fire features, covered seating areas, lighting, and integrated landscaping all help define these outdoor “rooms” while maintaining an open, inviting atmosphere.
Designing a Complete Entertaining & Dining Experience
Our project in Needham is an excellent example of this philosophy. We designed a comprehensive outdoor entertainment space where the kitchen, dining area, seating areas, and surrounding landscape function as a unified destination. The outdoor kitchen anchors the entire composition, while adjacent gathering areas encourage enjoying each other’s company and relaxing long after the meal has ended.
A similar relationship between architectural design and landscape is evident in our project, The Residence in Mashpee. Here, generous outdoor gathering areas complement the home’s interior; there is an immediate and inviting connection to the surrounding landscape, and all the while, we created multiple entertaining destinations. Rather than competing with the architecture, the outdoor spaces strengthen it.
Outdoor Kitchen Design – Extending the Seasons
Modern outdoor kitchens are also being designed for far more than summer cookouts. Covered terraces, integrated fireplaces, and overhead heaters keep these spaces comfortable throughout much of the year! Fall is the season that most of our clients look forward to most for utilizing their outdoor kitchen and relaxation spaces. Outdoor living can be an everyday experience rather than a seasonal luxury.
Clients will contact us for our Home Renovation Design Services, particularly when they wish to improve both the interior flow and the relationship between the home and its landscape.
Outdoor Spaces That Bring People Together
The best outdoor kitchen design is ultimately about more than just grilling out. It’s about creating places where families gather after a day at the beach, where friends linger around the fire long after dinner, and where the transition between indoors and outdoors feels almost effortless.
As one of the premier Boston architecture firms with extensive experience designing homes throughout Greater Boston and the Cape & Islands, we know outdoor kitchens should be considered from the earliest stages of design.
Our team of new construction and renovation architects design outdoor spaces that are not temporary amenities, but a part of the social heart of the property. These spaces enrich how people experience both the home and the landscape that surrounds it.
Contact our team to learn more.
