
Behind the Build: Designing a Home for What Comes Next
September 30, 2026For this Wellesley renovation, the goal was not simply to update an existing home, but to rethink how it could support a family entering a new phase of life. With three grown daughters and the family beginning to look toward becoming empty-nesters, the homeowners wanted a home that could continue to feel comfortable for everyday life while also accommodating the larger gatherings that had become an important part of their time together. Just as importantly, they wanted to strengthen the connection between the interior and the backyard and pool.
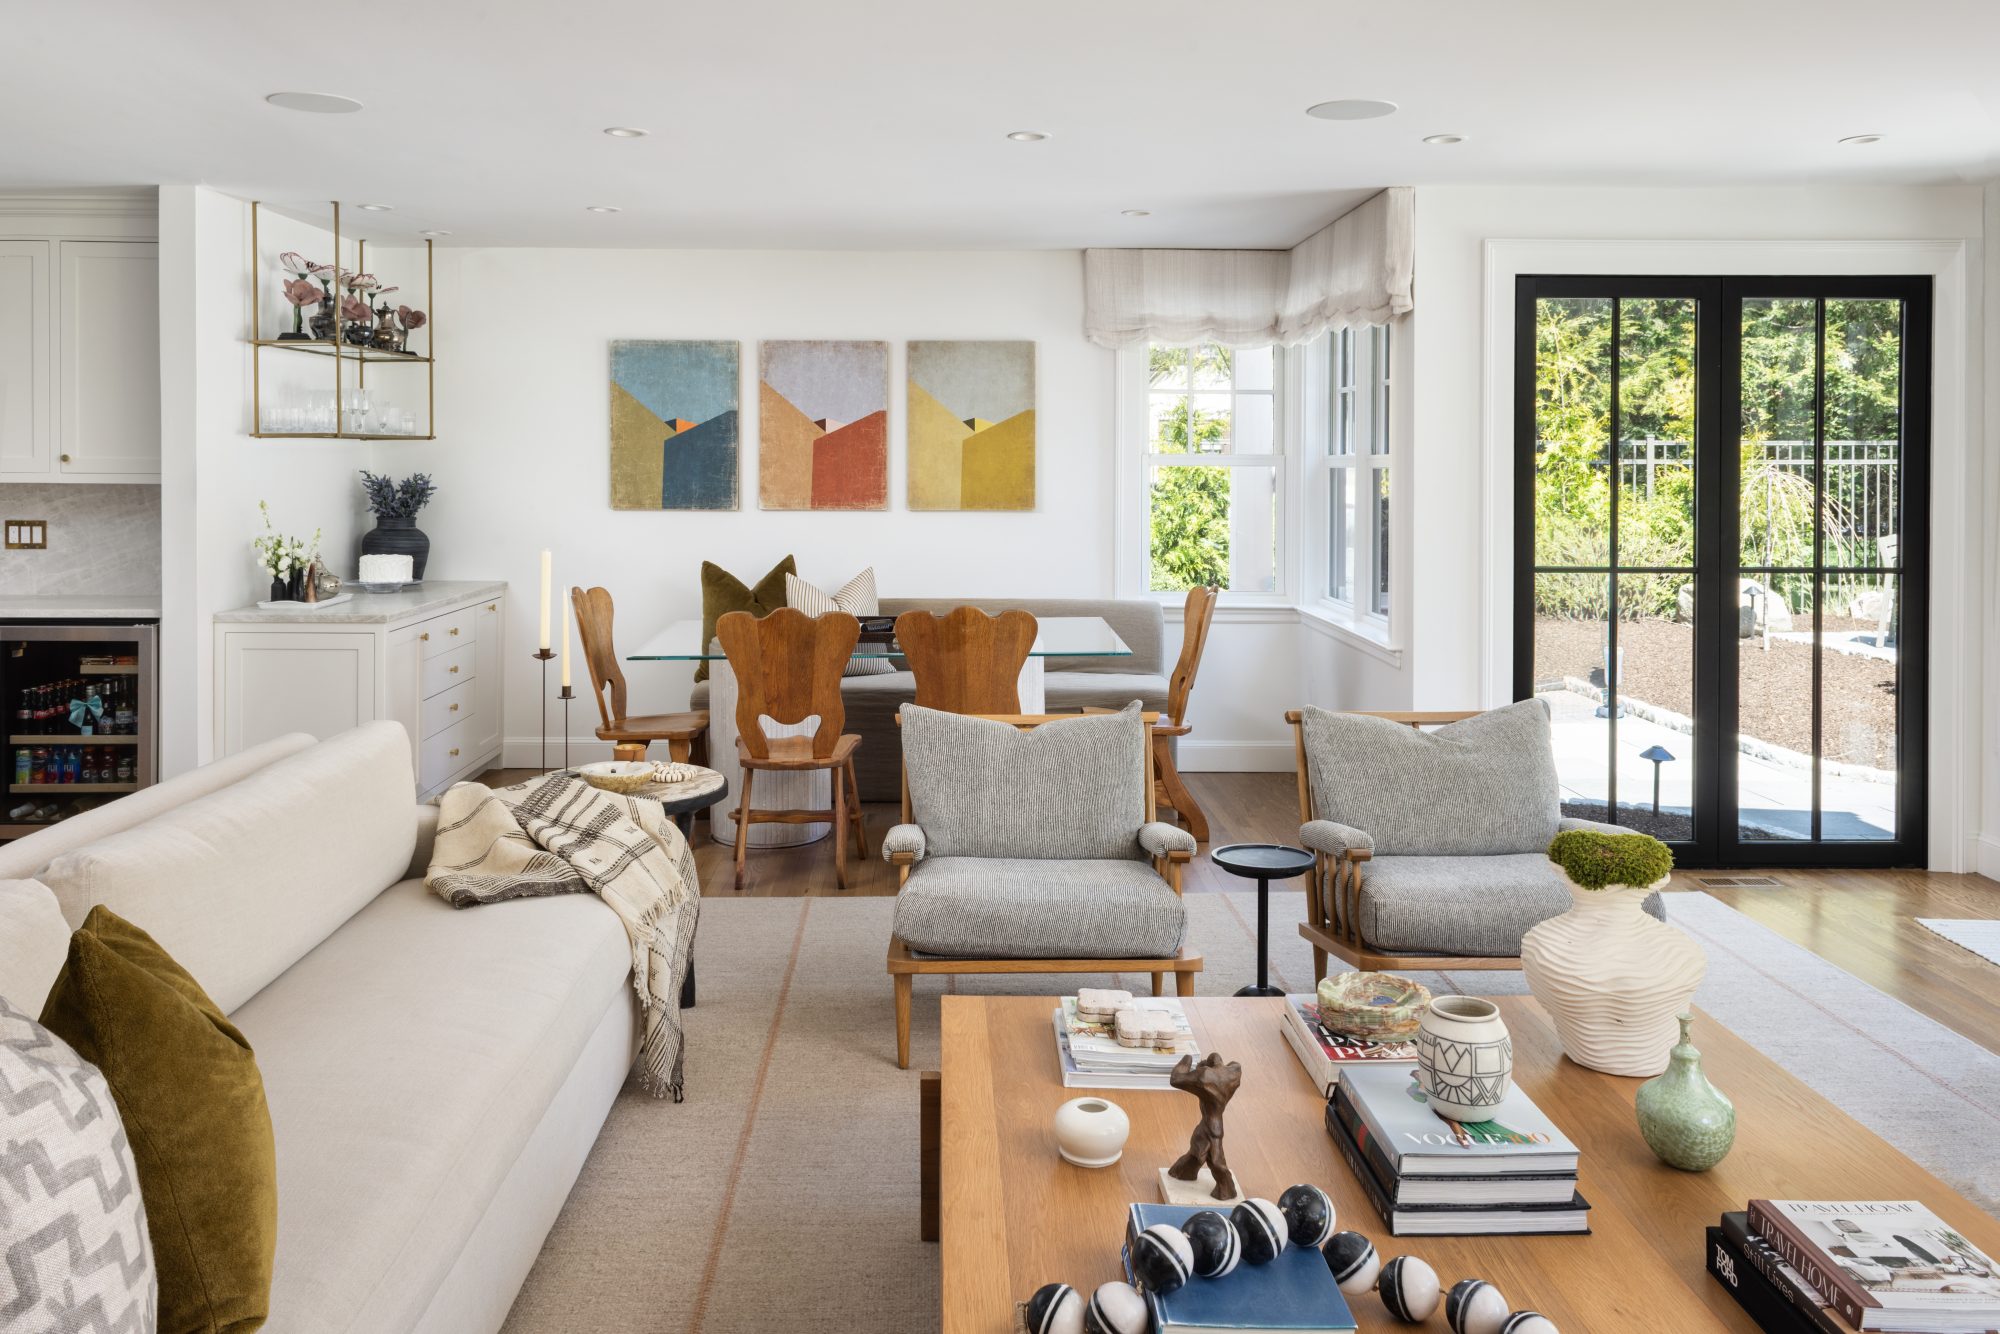
The existing house offered a solid foundation, but its layout did not always support the way the family lived. On the main level, the family room, kitchen, and dining room were expanded and reconfigured to create a more natural relationship between the spaces and the outdoors. The dining room, in particular, had always felt undersized, so extending it by four feet created room for a larger table and made the space better suited to holidays and entertaining.
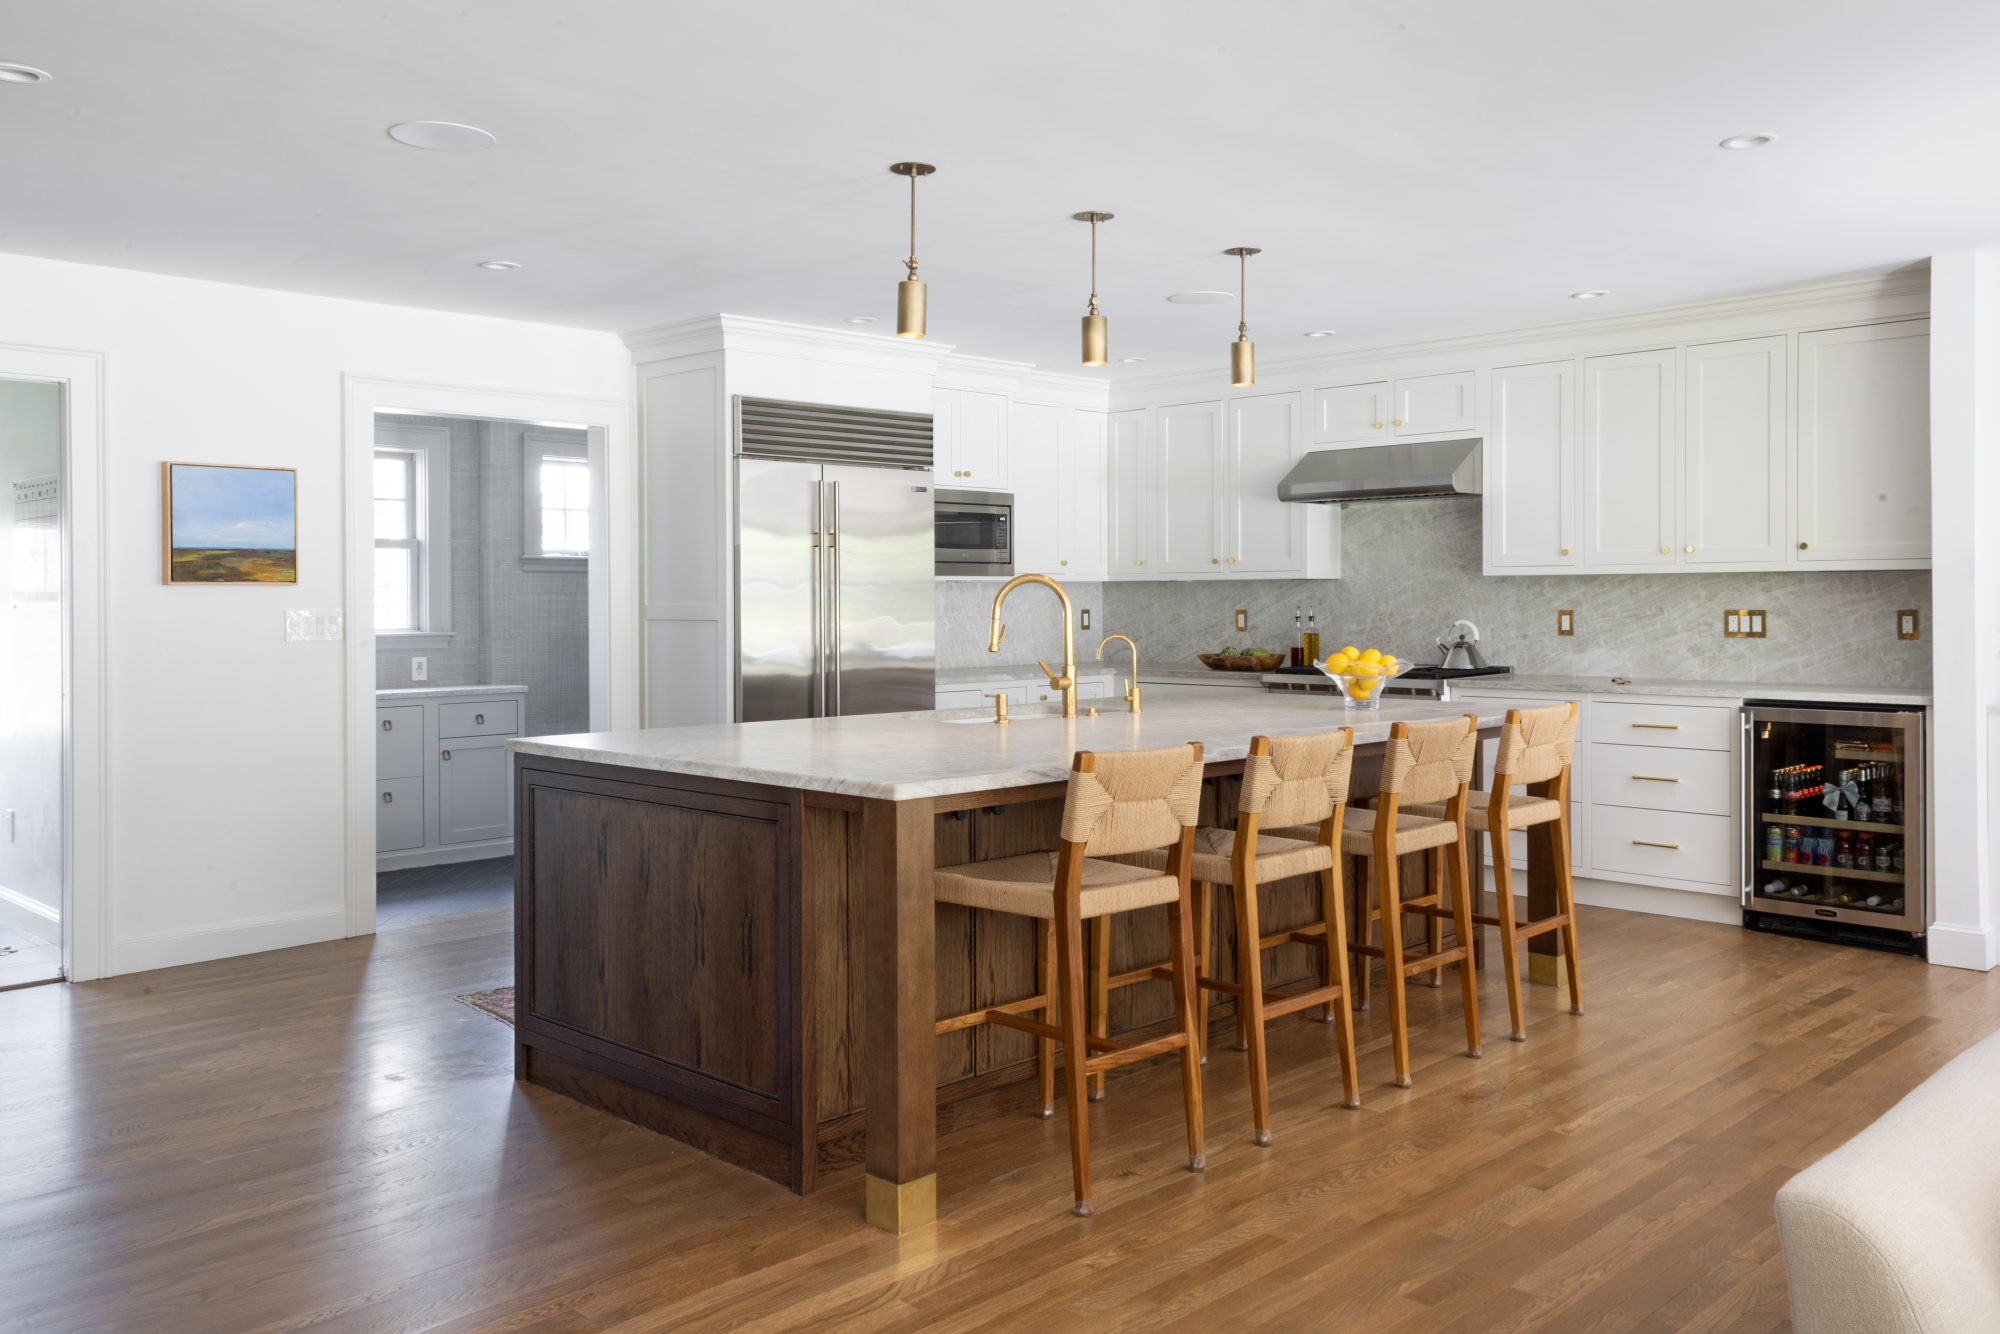
The kitchen presented a more complicated challenge. An existing structural post sat directly in the center of the original kitchen, placing significant limitations on the layout and its relationship to the adjoining living spaces. Rather than allowing the post to dictate the design, Slocum Hall worked with the project team to replace it with a beam. Removing the post opened the entire area, allowing the kitchen, dining room, and family room to function as a much more cohesive space.
That structural change had an impact beyond the kitchen itself. With the post gone, the team was able to establish an uninterrupted sightline from the side entry through to the new floor-to-ceiling windows overlooking the backyard. What initially appeared to be a limitation within the existing structure ultimately became an opportunity to rethink the way the main level was experienced.
Upstairs, the renovation continued to focus on how the home could evolve with the family. A substantial addition created a new primary suite with a spacious walk-in closet and bathroom, while one of the daughters’ bedrooms was renovated to include a private en-suite bathroom. The changes gave the family more flexibility in the present while also allowing the home to adapt as their needs continue to change.
Throughout the project, the existing home was treated as a starting point rather than a limitation. Instead of approaching the renovation as an opportunity to simply add new space, the design team looked closely at the proportions and relationships already in place, identifying where strategic changes could make the greatest difference. Expanding some spaces, opening others and creating stronger connections to the backyard allowed the original house and new construction to feel more integrated.
Ultimately, the renovation was designed around a simple idea: a home should be able to change as the lives within it change. By rethinking the existing layout and introducing new spaces where they were needed most, the project created a home that feels more open, connected and functional, while remaining distinctly tailored to the family who lives there.
If you’d like to learn more about our renovation design services, please contact our team.
