
The Architecture of Family Gathering
August 30, 2026Walk through almost any older New England home, whether that be Cape, Victorian, or Colonial, and you’ll notice something right away: the rooms were designed to stand on their own. The dining room was for formal meals, and the kitchen was where the cooking happened. The living room was exactly that, a room for sitting. There wasn’t much overlap or cross-pollination in how they were used. That isn’t how most families live anymore.
Today, the kitchen is where homework gets done, and friends gather before dinner. It’s where conversations continue long after the last negroni is poured and lights are dimmed. Outdoor spaces become dining rooms in the summer and early fall. And a quiet corner might serve as an office one day and a guest room the next. Good architecture should accommodate all those moments without making it feel like every activity has been squeezed into one oversized room.
Connected Doesn’t Mean Completely Open
Open floor plans have become almost synonymous with modern living, but we’ve found that completely removing walls isn’t always the answer to homeowners’ needs.
People naturally spread out. During a family gathering, someone prepares the food, someone else watches the game, children drift to another room, and sooner or later a few people end up around the kitchen island. The layout of the home should make these spaces feel connected without forcing everyone into the same room.
That ethos guided the Residence on Melrose. The original house was broken into a series of smaller rooms that didn’t communicate with one another. We reorganized the first floor so the kitchen, dining room, living room, and entry all relate naturally, while still keeping a family room and home office tucked nearby. The result isn’t one giant space, but several spaces that work in harmony.
Sometimes the Best Gathering Space Isn’t in the House
The Wellesley Sports Barn & Guest House took a different approach altogether.
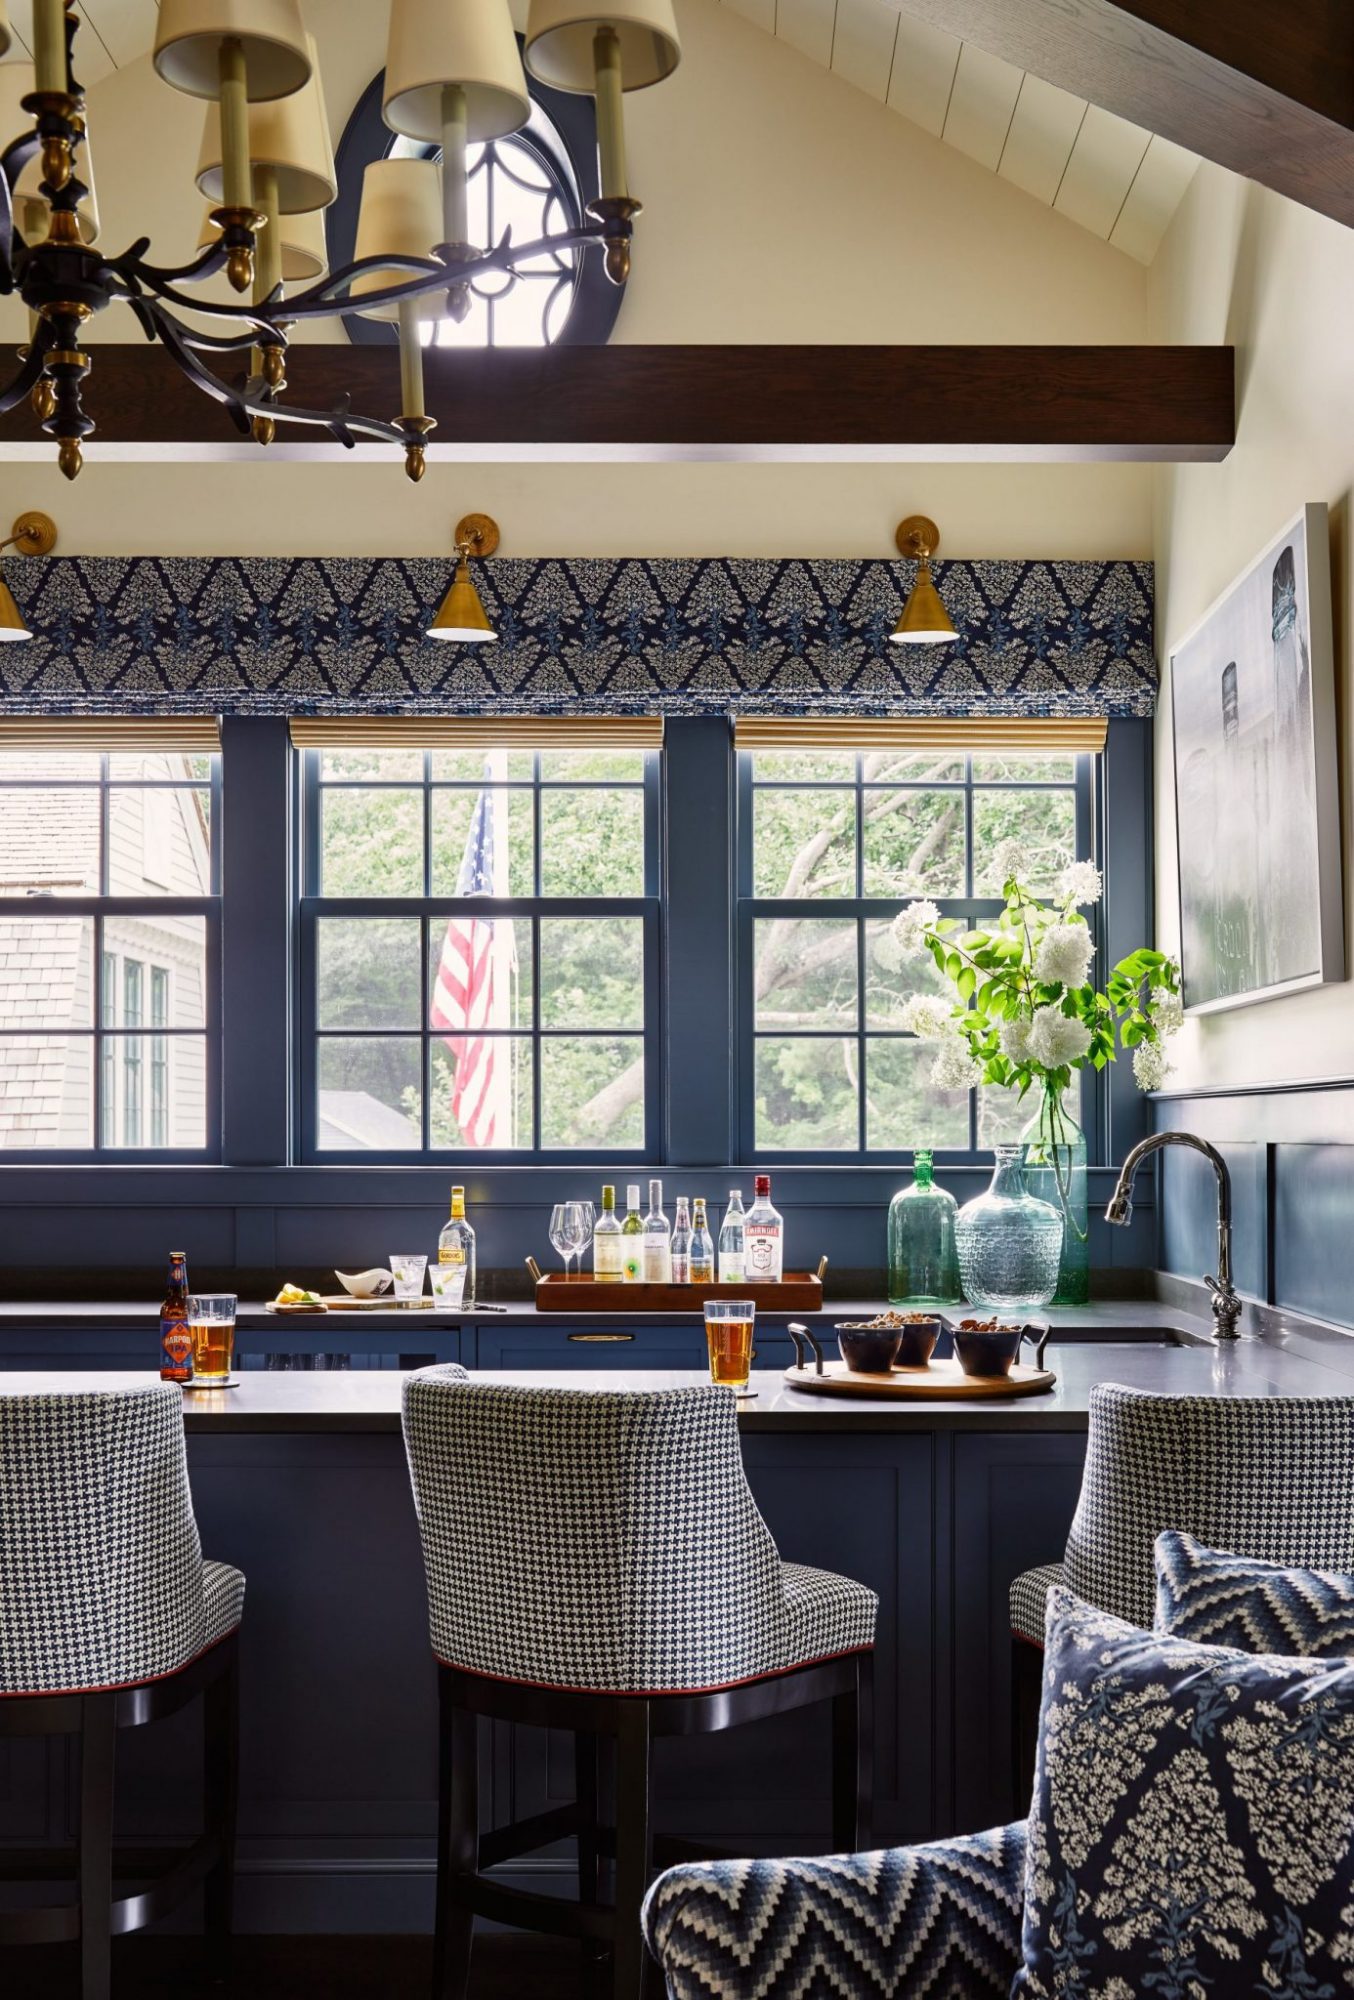
The homeowners wanted a place where family and friends would actually want to spend time, not simply another guest suite. The Lodge Room became exactly that; it includes a full bar, comfortable seating, a pool table, and enough room for everyone to gather after a game or holiday meal. It has become its own destination on the property, rather than feeling like an accessory building. Projects like this remind us that gathering spaces don’t always have to be attached to the main house to become part of everyday life.
Looking Beyond Four Walls
Some of the most successful entertaining spaces don’t stop where the house ends. At the Lake House in Orleans, we planned decks, patios, and interior living areas together from the beginning. Large glass openings blur the transition between inside and outside, making it just as easy to carry dinner onto the deck as it is to stay indoors when the weather changes.
We explore this land/home relationship more in our articles, Indoor–Outdoor Living That Feels Seamless and Outdoor Kitchen Design; we’re seeing it requested on project after project.
Giving People Somewhere Else to Go
One thing we’ve learned over the years is that successful family homes don’t keep everyone in one place. The Residence on Ash, a Modern Prairie in Weston, includes a lower-level retreat with a hot tub, sauna, fireplace, kitchenette, and walls of glass opening to the landscape. It’s connected to the rest of the house, but it has its own atmosphere entirely. That’s often what makes a home feel comfortable during larger gatherings. Everyone has options. Some people stay in the kitchen, others head outside, while another group settles into a quieter part of the house. The home feels busy without ever feeling crowded.
Planning for the Next Twenty Years
Families don’t stay the same, and a house shouldn’t either. Children grow up. Parents move in. Grandchildren arrive. Weekend visits become holiday traditions. The homes that age the best are usually the ones designed with enough flexibility to accommodate those changes without requiring another renovation a few years later.
As one of the premier Boston architecture firms, our goal is to create spaces that support everyday life while making it easy for family and friends to come together—today, and for many years to come.
Contact our team of designers today.
