
Older Boston Homes Feel Dark and How Design Can Change That
August 15, 2026A common observation contractors hear during an initial home walkthrough with new buyers around Greater Boston is, “The house just feels dark,” but it’s rarely because there aren’t enough windows.
Many older New England homes were designed with a series of enclosed rooms connected by hallways. Formal dining rooms, parlors, and smaller kitchens made sense when these homes were built, but those same layouts mostly prevent daylight from reaching the center of the house. Even on a bright afternoon, certain rooms can feel surprisingly enclosed.
A successful natural light home renovation starts by understanding how the house already works. Before considering larger windows or skylights, we look at how daylight enters the home and what architectural changes might help it travel farther. Often, improving natural light design is less about adding more glass and more about allowing existing light to move freely through the home.
Beyond the Windows
Adding glass isn’t always the answer. We’ve found that lighting improvements often come from rethinking the spaces between the windows. A wider opening between two rooms, a relocated doorway, or a better relationship between the kitchen and living room can completely change how daylight moves through a house. When those connections improve, the house usually feels large, too. Not because the footprint has changed, but because your eye can travel farther through the space.
Opening the Floor Without Losing the Character
That approach guided the renovation of the Residence on Highland. The original Dutch Colonial was divided into several separate rooms that interrupted both movement and daylight. Rather than stripping away everything that gave the home its identity, we carefully reorganized the first floor so the kitchen, dining room, and living spaces relate naturally to one another. Once we established those connections, daylight could move across the house in ways it simply couldn’t before.
Letting the Landscape Become Part of the Interior
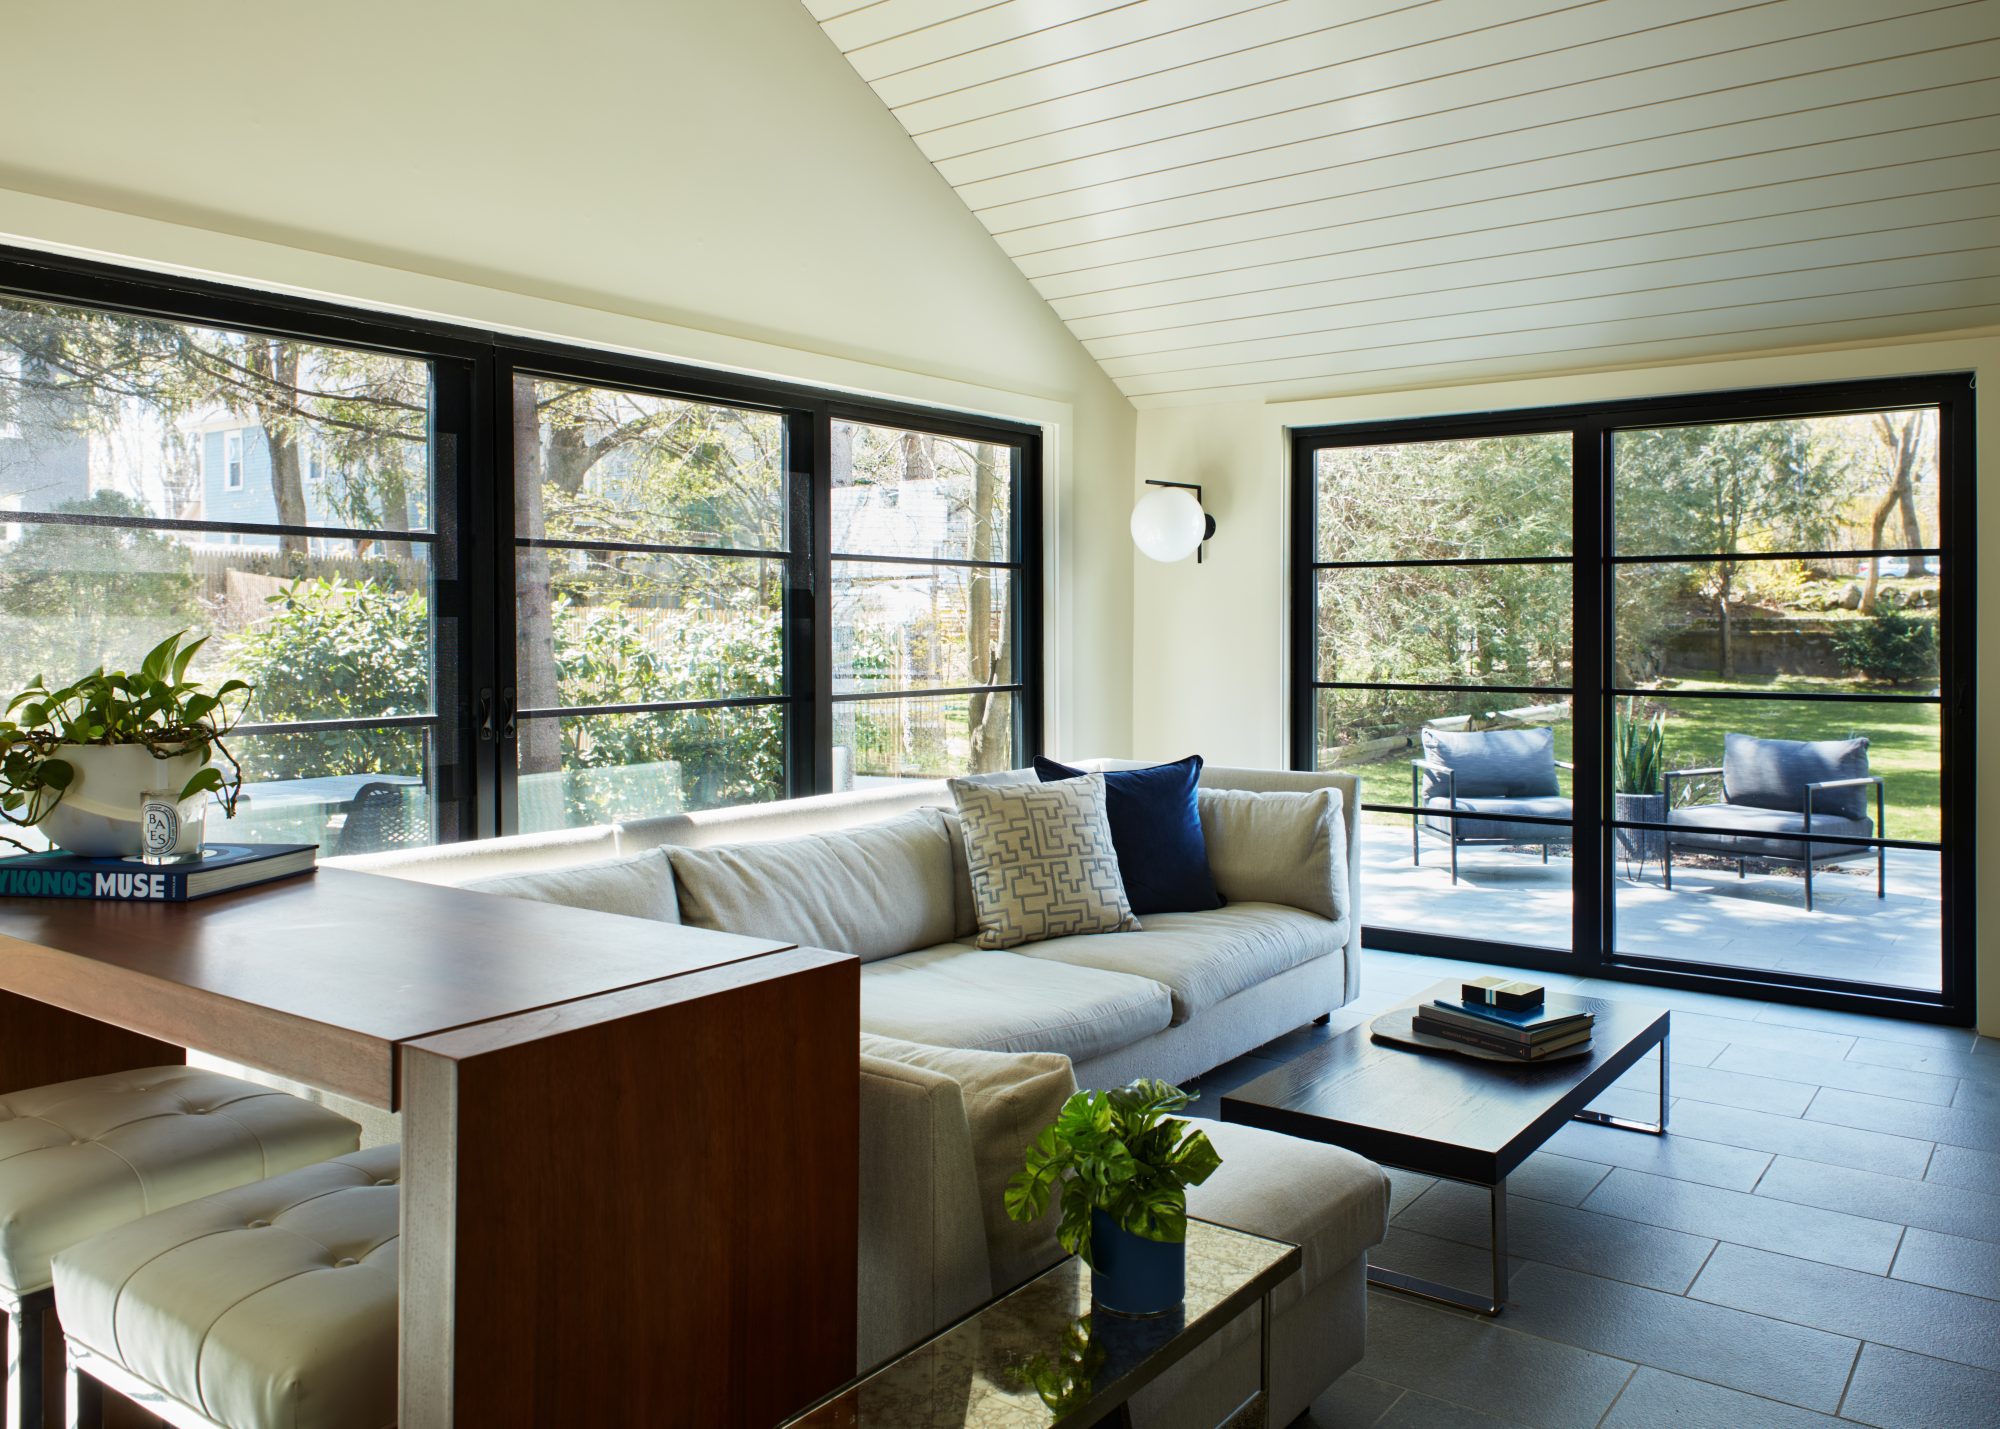
The Residence on Moore Farm presented a different opportunity. Because of the surrounding landscape, the project focused on strengthening the relationship between the interior and exterior. The large screened-in porch certainly brightens the home, but what makes the space successful is how the rooms were organized. The views, circulation, and daylight all reinforce one another, so the house feels connected to the property throughout the day.
We think about that on nearly every project; windows are only one part of the equation. Ceiling heights, room proportions, finishes, and sightlines all influence how light is ultimately experienced.
Small Changes Add Up
Not every renovation involves removing walls or building an addition. With the Residence on Melrose, opening key relationships between the kitchen, dining room, living room, and entry changed the feel of the entire first floor.
Daylight now reaches spaces that previously felt disconnected, and the home feels more open without losing the comfort of distinct rooms. It’s a good reminder that brighter homes often result from several thoughtful decisions working together, not one dramatic intervention.
Designing With Daylight
Natural light is one of those things people notice, even if they can’t explain why a house feels different. Light shapes decisions from the very beginning—how rooms connect, where people gather, what they see when they walk through the house, and how the home changes over the course of a day. When those decisions are made carefully, older homes become noticeably brighter without giving up the character that made them worth renovating in the first place.
As a renowned Boston architecture firm, we would be happy to learn about the goals of your next home renovation or new construction project.
