
Behind the Build: A Brookline Colonial Reimagined for the Way a Family Lives
July 27, 2026Sometimes the right house isn’t quite the right home…at least not yet.
When this family of five found a stately 1900 Colonial on a tree-lined street in Brookline, they knew they had discovered the place where they wanted to put down roots. After years of searching while living in their 1,400-square-foot home in Jamaica Plain, they were finally ready for a home that could keep pace with their growing family, their hobbies, and the way they love to entertain.
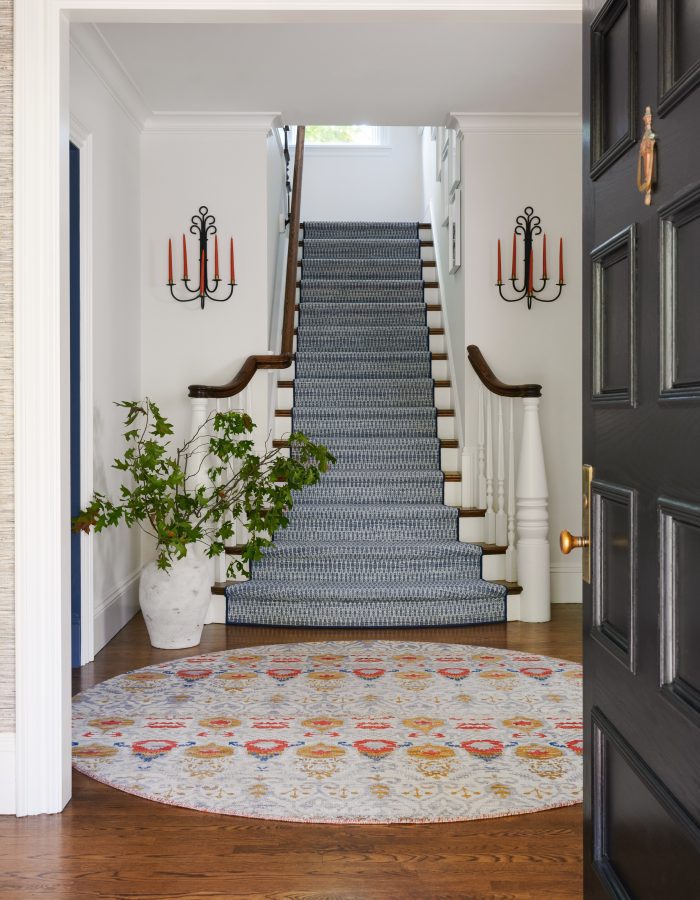
Although the house had undergone renovations in 2008, it wasn’t designed for the realities of everyday life. Avid cooks, enthusiastic hosts, passionate readers, and musicians, they needed a home that felt as functional as it was beautiful. We were brought in along with designer, Stephanie Freeman, to bring their vision to life – create a space where everything had its place without sacrificing the character of the historic home.
That vision became the driving force behind every design decision.

The transformation began on the first floor, where the kitchen was completely reimagined. By opening it to the dining room, we created a welcoming gathering space that naturally supports both daily family life and larger celebrations. A generous island anchors the room, while warm wood cabinetry, classic white millwork, layered textures, and brass accents strike a balance between timeless and contemporary. Thoughtful storage solutions ensure the hardworking kitchen remains uncluttered, even for a family that loves to cook together.
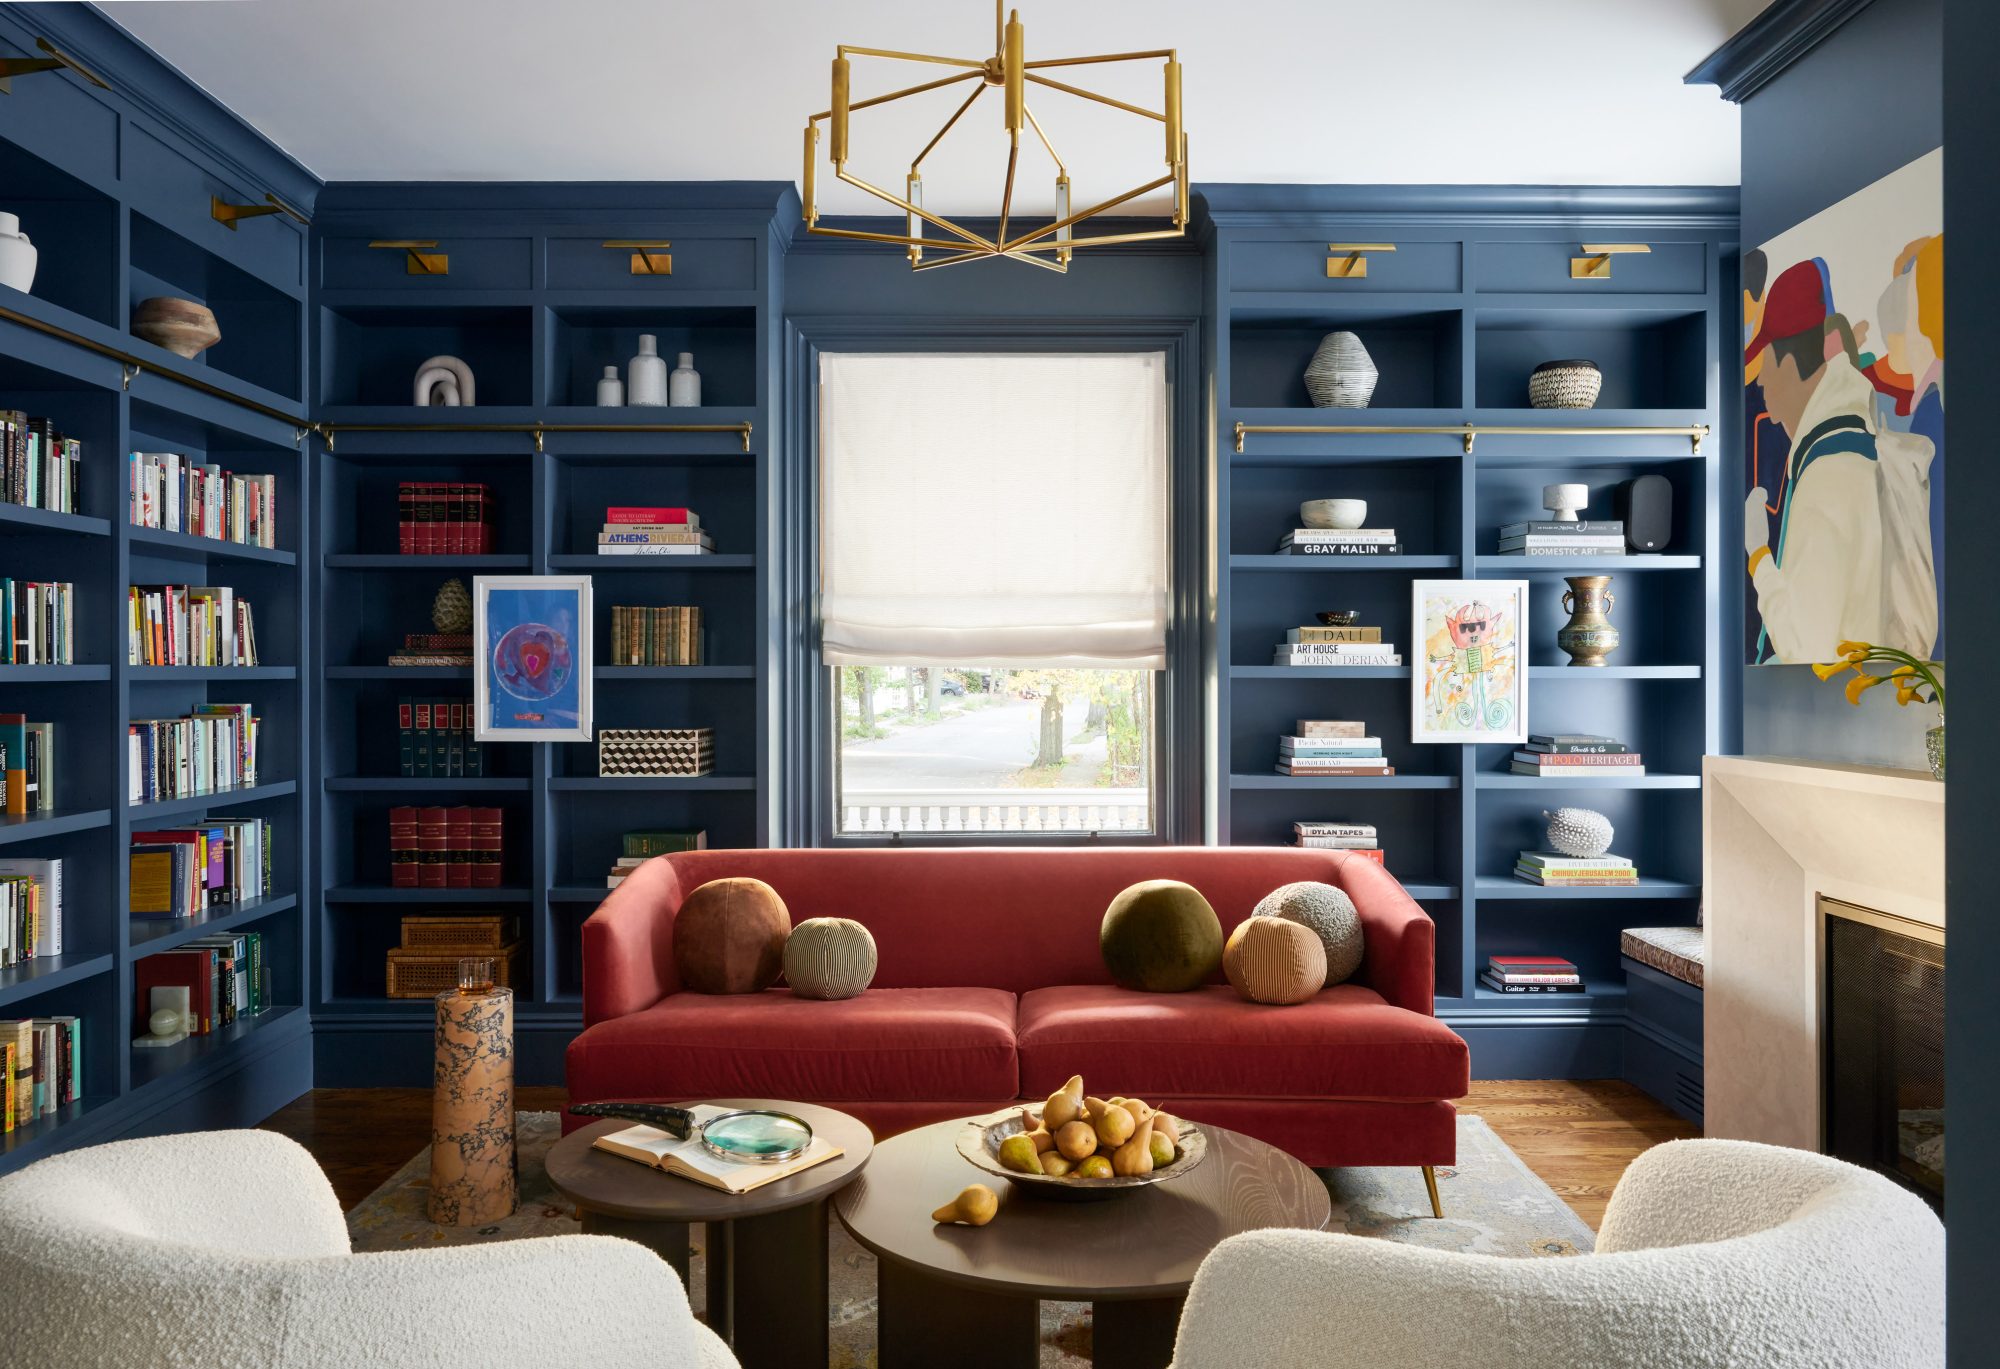
Throughout the project, storage was never treated as an afterthought; it became an integral part of the design. The living room was transformed into a true library with floor-to-ceiling built-in shelving that showcases the family’s extensive book collection while creating an intimate, richly layered space. Painted in a dramatic deep blue, the custom millwork gives the room warmth, personality, and purpose, proving that storage can be one of a home’s most beautiful architectural features.
The family’s love of music also inspired one of the home’s most unique spaces. Rather than maintaining a traditional family room, that area was reimagined as a dedicated music room and jam space where every member of the household can play together. It’s a perfect example of designing for the people who live in a home, rather than following convention.
Even the third floor presented an opportunity to solve a challenge creatively. Accessing the attic had been awkward and inefficient, so we designed a new staircase that does much more than improve circulation. The custom solution incorporates a cozy reading nook and additional book storage, maximizing every square foot while creating another destination within the home.
What makes this renovation especially rewarding is that every room was designed around the family’s routines, passions, and future. The result is a home that feels organized without feeling rigid, elegant without feeling formal, and filled with thoughtful details that support everyday living.
