
Staircases Don’t Get The Attention They Deserve
July 23, 2026When people think about renovating a home, they usually picture the kitchen or the living room first. The staircase often gets overlooked, but it shouldn’t. Few architectural elements influence how a home feels as much as stairs. They’re one of the first things you notice when you walk inside, and you use them countless times throughout the day. A well-designed staircase doesn’t just connect one floor to another; it helps organize the flow of the entire house.
At Slocum Hall, we rarely approach staircase design as a standalone feature. It almost always grows out of a larger renovation or addition, where improving circulation changes how the home functions.
With our home renovation design services and home addition design services, we rethink where stairs belong, how they interact with surrounding rooms, and how they shape the experience of arriving in the home. In many cases, they also become a core part of the entry sequence, something we explore further in our article on entryway stairs.
Creating Better Flow
A staircase’s location affects much more than vertical circulation. It influences what you see from the front door, how rooms relate to one another, and even how daylight moves through the house.
Older homes often hide staircases behind enclosed walls or narrow corridors, which can interrupt both movement and sightlines (a common occurrence in centuries-old homes around Greater Boston). Opening those spaces doesn’t necessarily mean removing everything around them. Sometimes it’s as simple as widening an opening, adjusting the surrounding walls, or making the stair hall part of the living space rather than a separate zone.
A Staircase That Becomes Part of the Architecture
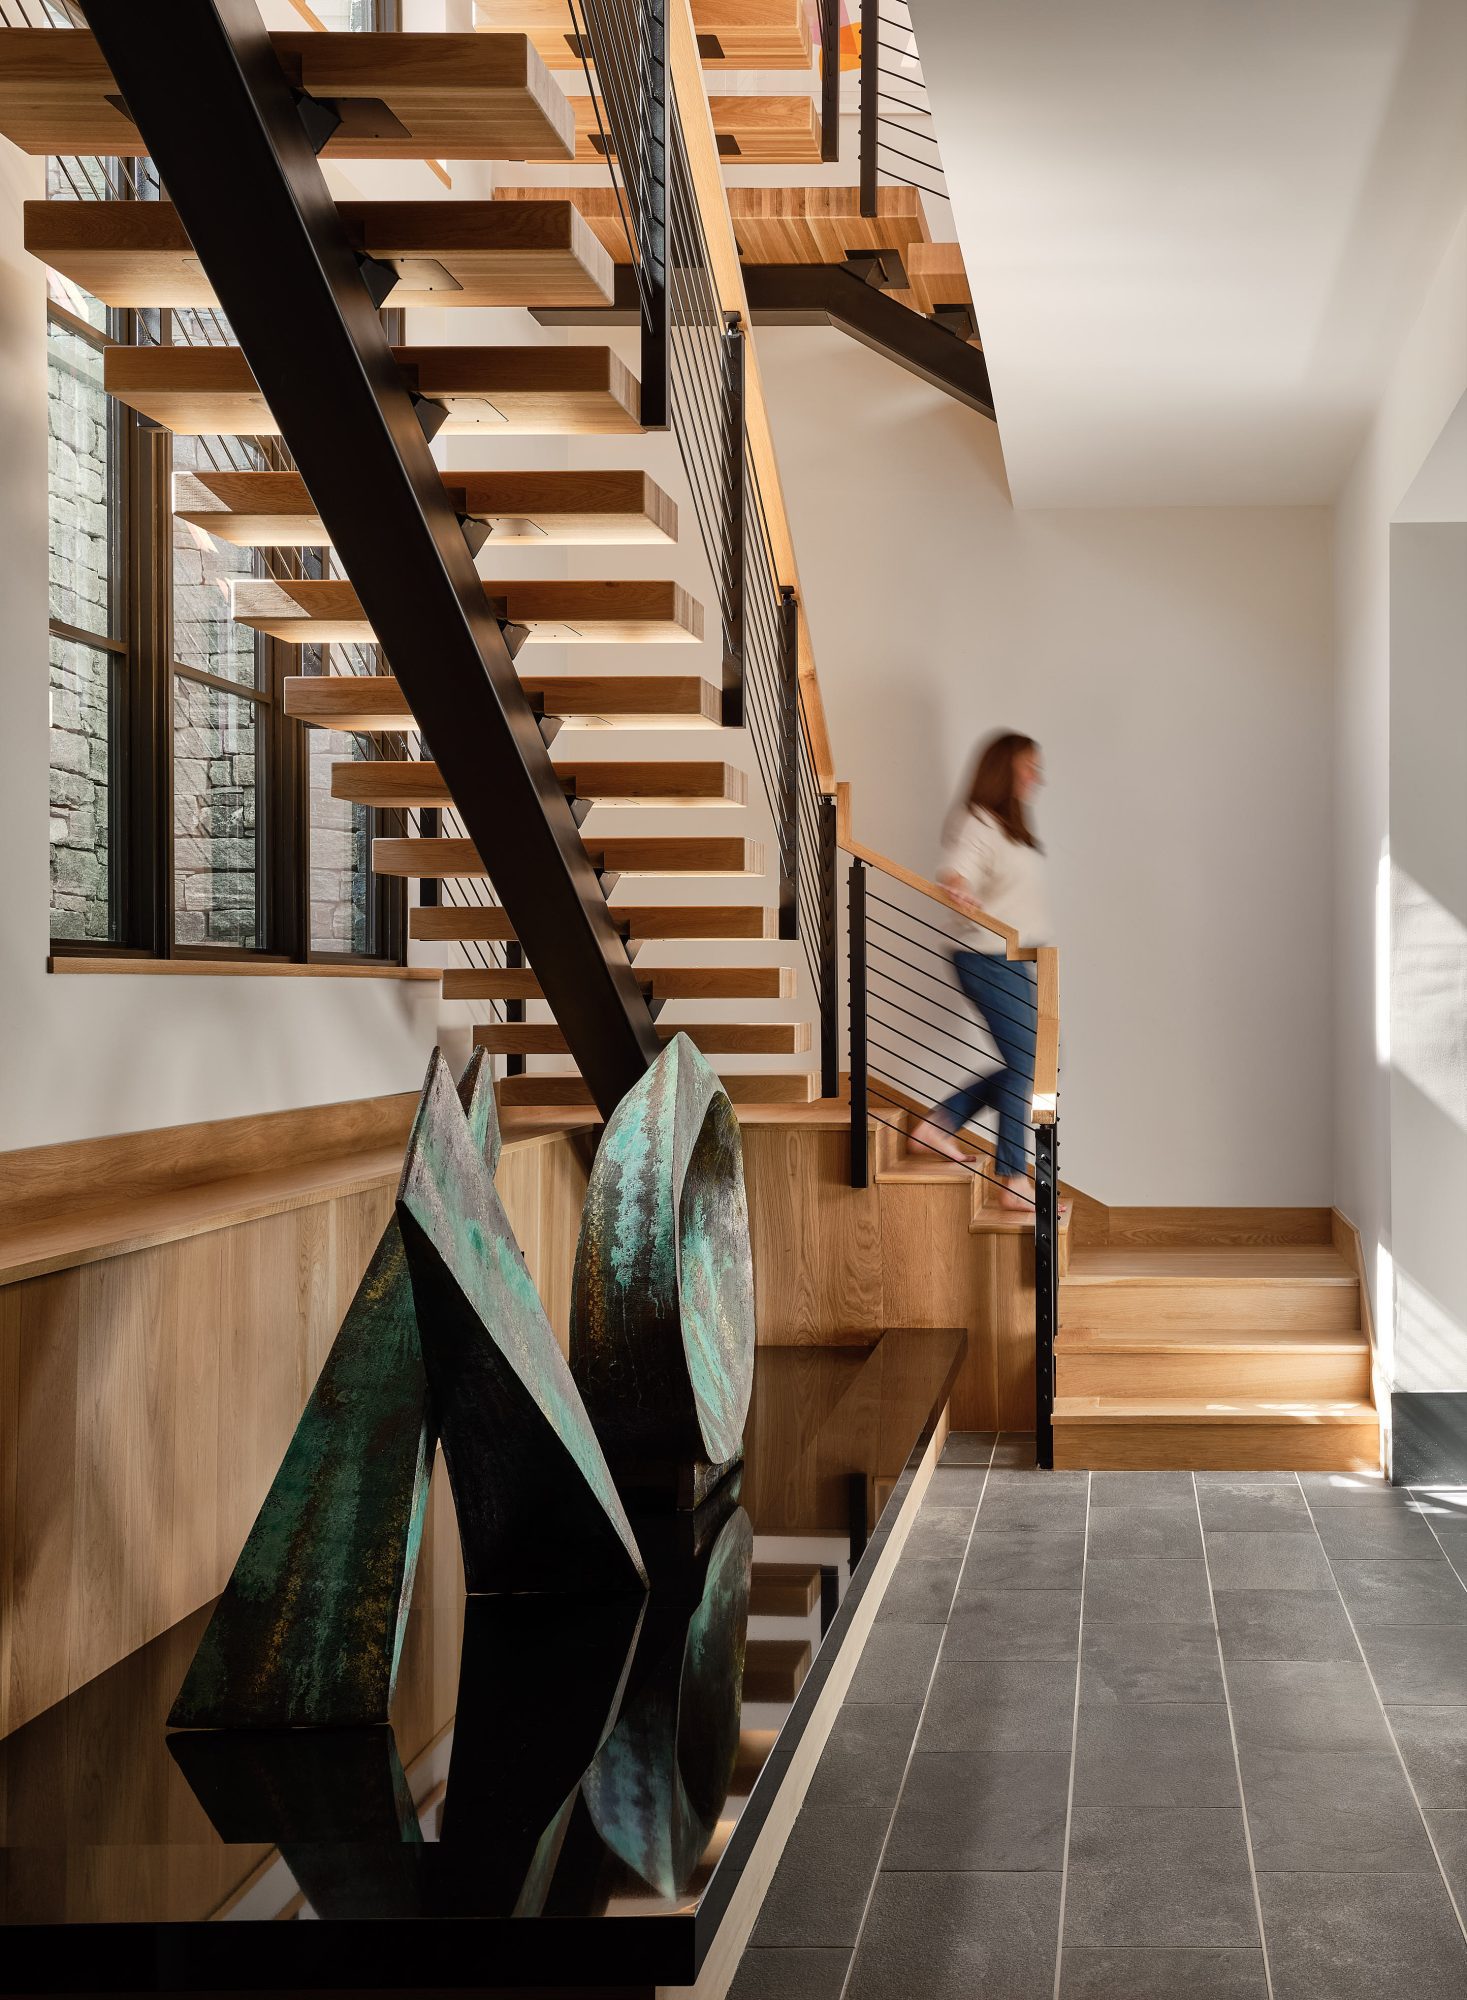
The staircase at the Modern Prairie in Weston is a beautiful example of this approach. Instead of enclosing the stair, we designed a floating system that feels light and understated. Open construction allows daylight to move through the space while maintaining uninterrupted views across the first floor.
The staircase doesn’t compete for attention. Instead, it quietly reinforces the home’s clean lines and contributes to the openness that defines the project. From almost anywhere on the main level, the stairs feel like an unobtrusive part of the architecture rather than an object placed within it.
Connecting the Home to Its Setting
Sometimes a staircase does more than connect interior spaces; it helps connect the home to the landscape beyond. At the Residence on Meadow Neck, the stair hall’s movement was designed to reveal changing views of the surrounding coastal property. Large windows bring natural light deep into the interior, while the stair itself becomes part of a planned sequence of spaces that gradually opens toward the outdoors. Experiences like these don’t happen by accident. They result from considering circulation, views, and natural light together from the earliest stages of design.
Craftsmanship That Fits the Home
Every staircase should belong to its house. In a contemporary home, that may mean floating treads, steel detailing, and minimal railings. In a traditional Colonial or Tudor, the right solution could be paneled walls and carefully crafted millwork that feels like it has always been there.
The goal isn’t to make the staircase the loudest, standout feature in the room. It’s to make it feel inevitable, as though the house couldn’t have been designed any other way.
More Than a Way Between Floors
The most beautifully designed staircases do something intangible that’s hard to measure; they make a flow and feel better. They guide movement naturally, frame important views, and create moments of pause between spaces.
As a premier Boston architecture firm, we think about staircases the same way we think about every part of a home: not as isolated features, but as opportunities to improve how people experience the architecture every day.
Contact our team to learn more and start a conversation about your next project.
