
Blog
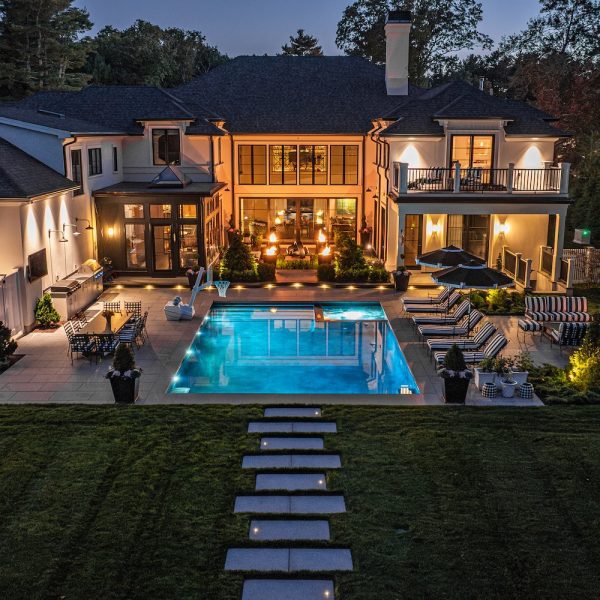
Outdoor Kitchens as the New Gathering Room
There was a time when an outdoor cooking area meant little more than a Weber grill tucked into the corner of a deck. Today, homeowners envision and desire something much more ambitious and versatile. Premium outdoor kitchens are now fully integrated living environments that extend the home’s architecture. At Slocum Hall Design Group, our outdoor kitchen design projects are an...
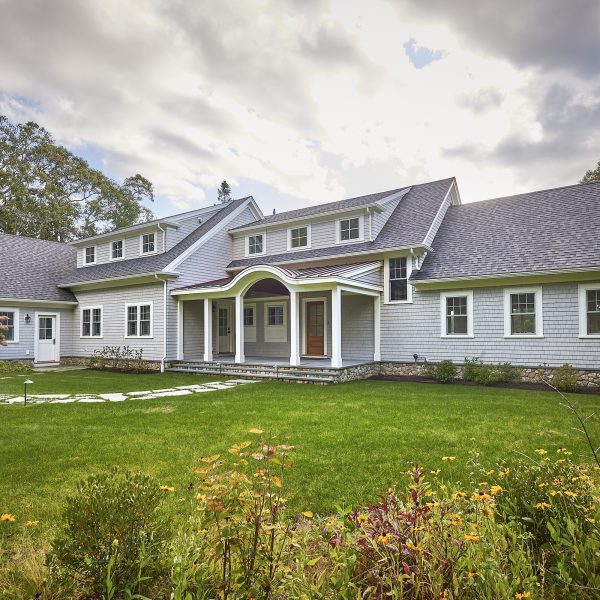
Behind the Build: Orleans Lake House
Designed for longtime clients as a place to gather with family and friends throughout the year, this Orleans lake house was envisioned as a home that felt effortless, relaxed, and deeply connected to its surroundings. Perched prominently on a hill that overlooks the water, the residence was intentionally designed to maximize views from nearly every room, creating a constant visual...
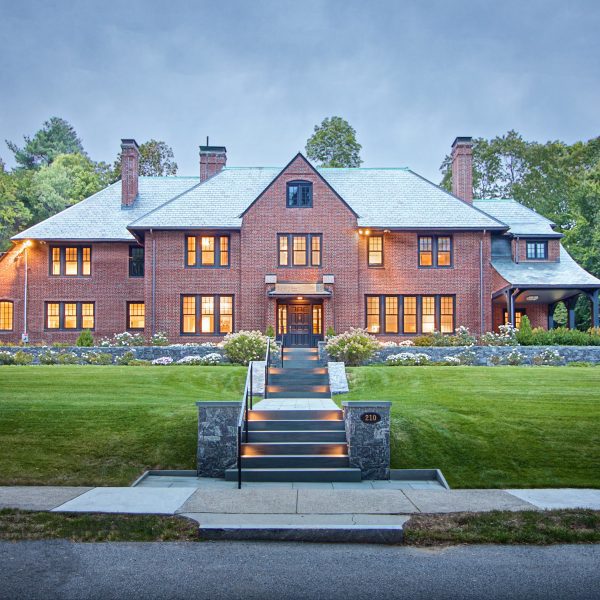
Designing Legacy Homes for Generations
Some homes are built with resale in mind. Others are designed with a much longer horizon. These homes are measured not in years, but in generations. At Slocum Hall Design Group, we know the most meaningful homes are those that evolve alongside the families who live in them. Legacy home design considers not only how a home functions today but...
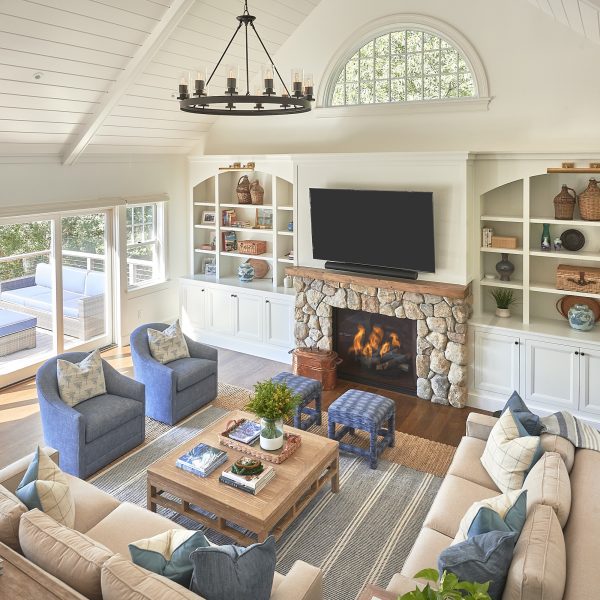
Indoor–Outdoor Living: Designing for Cape & Islands Lifestyle
On the Cape & Islands, where homes are shaped by the landscape and water, the line between inside and outside has always been intentionally softer than in other regions. Homeowners across the Cape don’t just want a simple deck or patio; they want spaces that function as true extensions of the home. At Slocum Hall Design Group, our approach to...
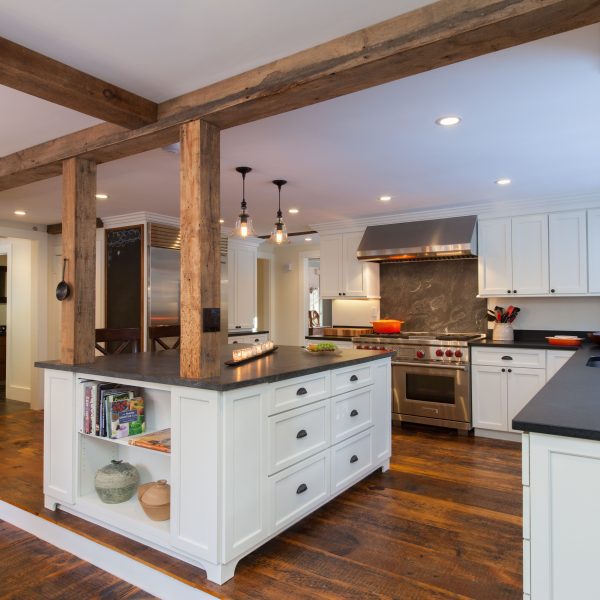
Designing With Low Ceilings in Historic Homes
Low ceilings are a common characteristic of many historic New England homes. At the time, 7-foot ceilings were a practical design choice, helping conserve heat in an era before modern insulation and energy efficiency. While these proportions can create a sense of warmth and intimacy, they may also feel restrictive by today’s standards. Rather than viewing low ceilings as a...

Reworking Entry Sequences for Homes Across Greater Boston
The way you enter a home shapes everything that follows. In classic, Colonial, or Victorian homes across Greater Boston, entry sequences were designed for a different era and set of needs. Formal front doors were used occasionally, side entrances were used daily, and little connection between the two. That’s not how families operate today. At Slocum Hall Design Group, we...
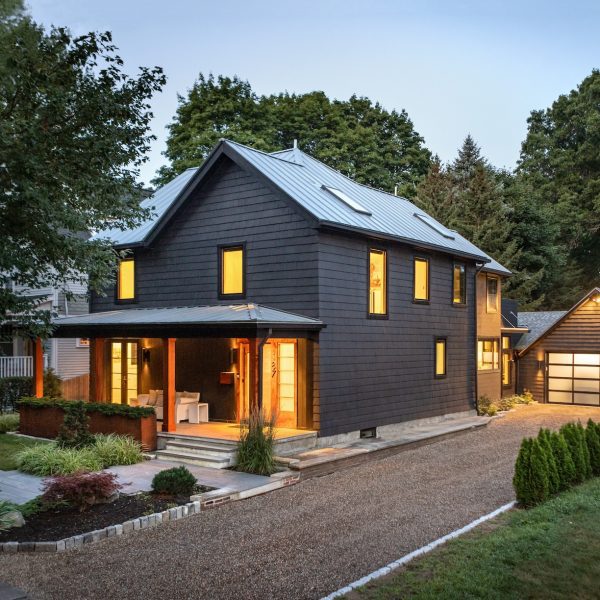
Behind the Build: A Modern Reimagining of an 1860s Farmhouse
Transforming a historic home is never about erasing the past; it’s about redefining how it lives today. For this 1860s farmhouse in Newton, Slocum Hall Design Group approached the project with a clear vision: preserve the essence of the original structures while introducing a bold, modern framework for contemporary living. Originally composed of two separate buildings, a 1,800-square-foot main house...
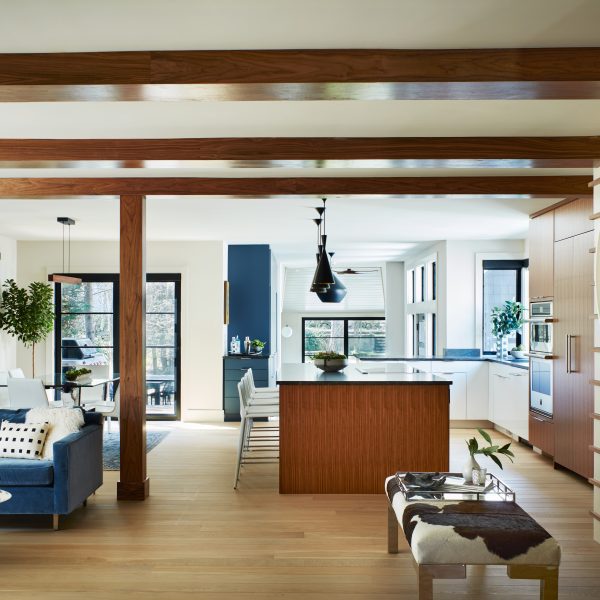
The First Floor as a Flexible Gathering Space
When homeowners begin rethinking how their homes function while hosting gatherings, the conversation often centers around the first floor. In many classic New England homes, the first-floor living spaces were originally divided into small, purpose-driven rooms. Picture formal dining rooms and enclosed kitchens; living spaces that operated independently of one another. Today, that model has shifted. The first floor has...
How Spatial Flow Shapes the Modern New England Home
When families begin considering a home renovation, the conversation often starts with square footage. More space, more rooms, or more additions can seem like the natural solution for improving how a home functions. But in many cases, the real issue is not the size of the home but how its spaces connect and flow with one another. In older houses...
