Residence on Whiting Wellesley, MA
Renovation
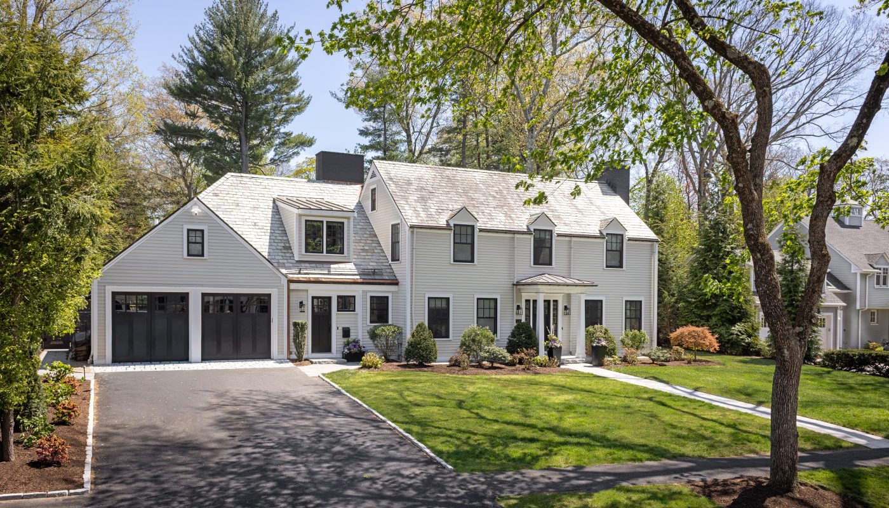
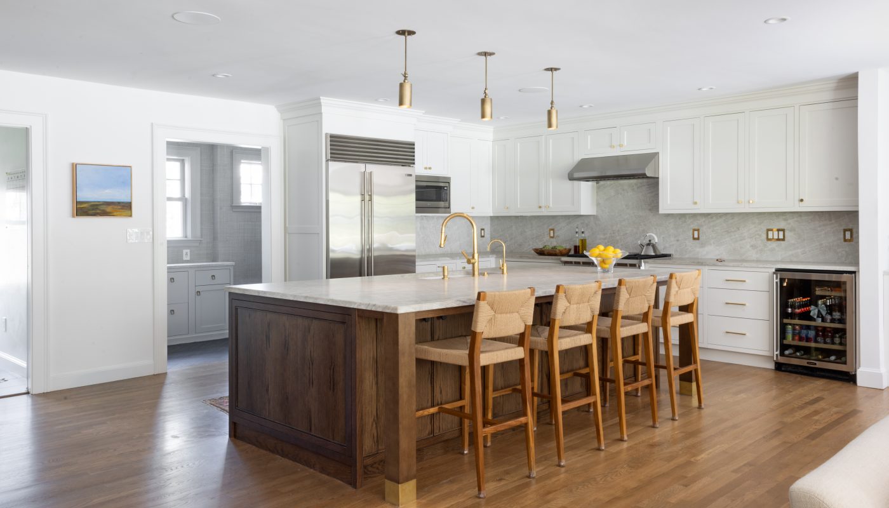
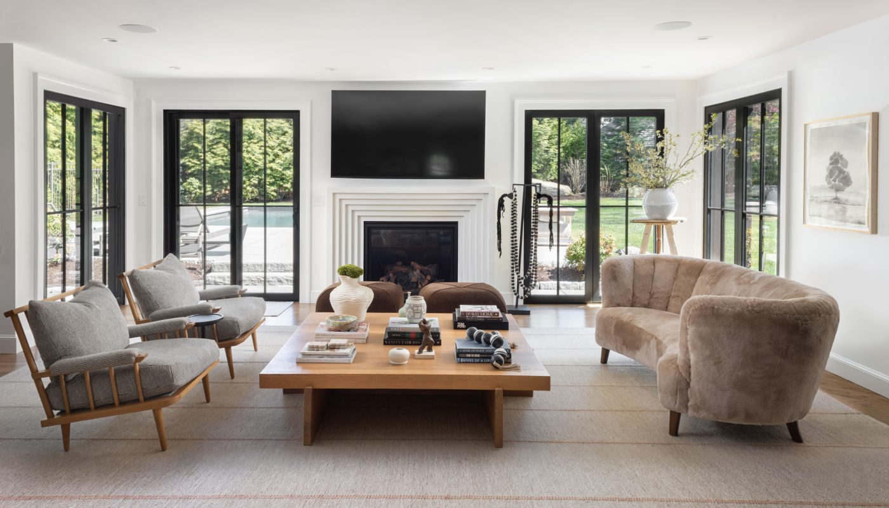
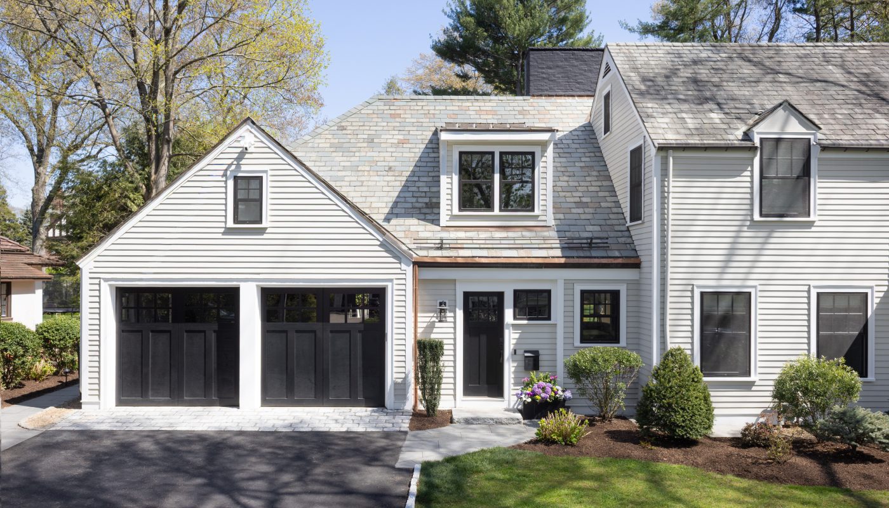
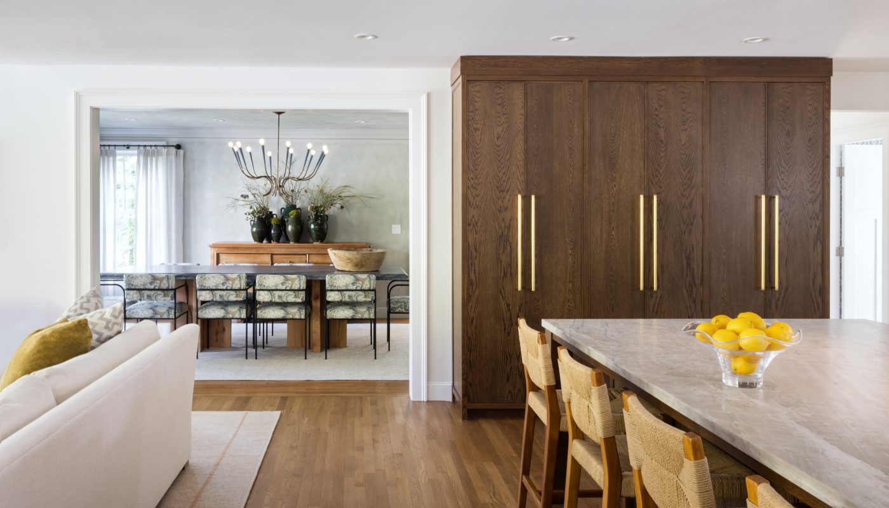
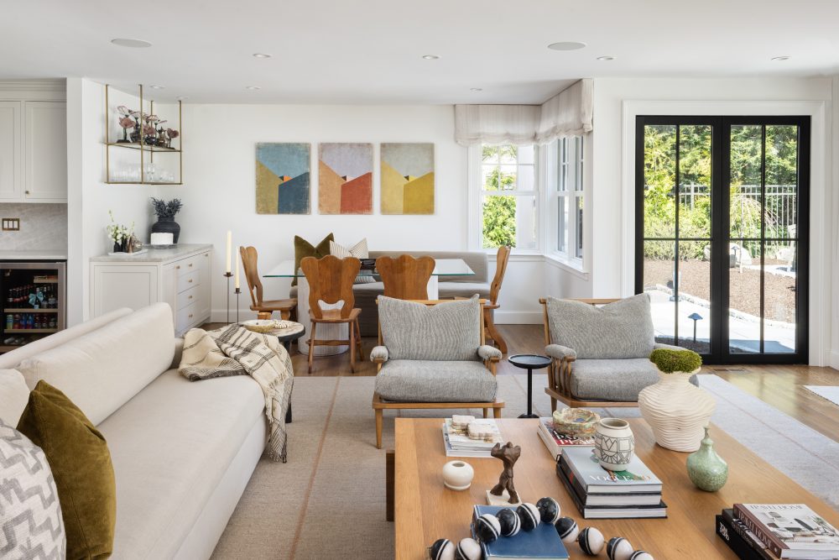
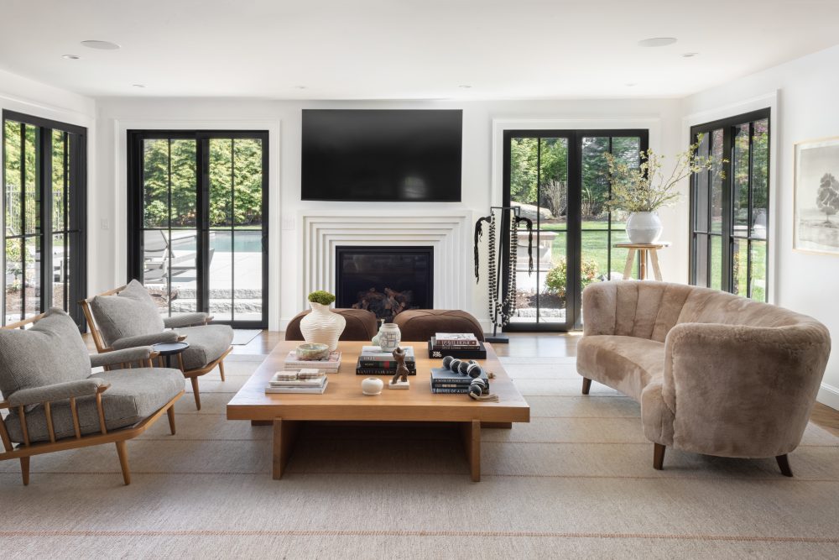
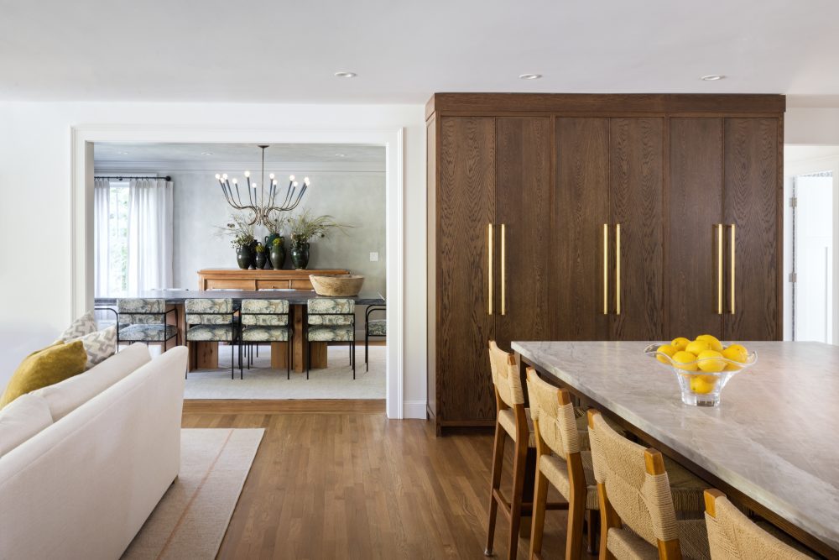
We were brought in to reimagine this home for a family while they transition to becoming empty-nesters, improving both its functionality and connection to the backyard. On the main level, we added a new family room and breakfast area, expanded the dining room to better accommodate large gatherings, and completely renovated the kitchen, including removing a structural post to create a more open, seamless layout.
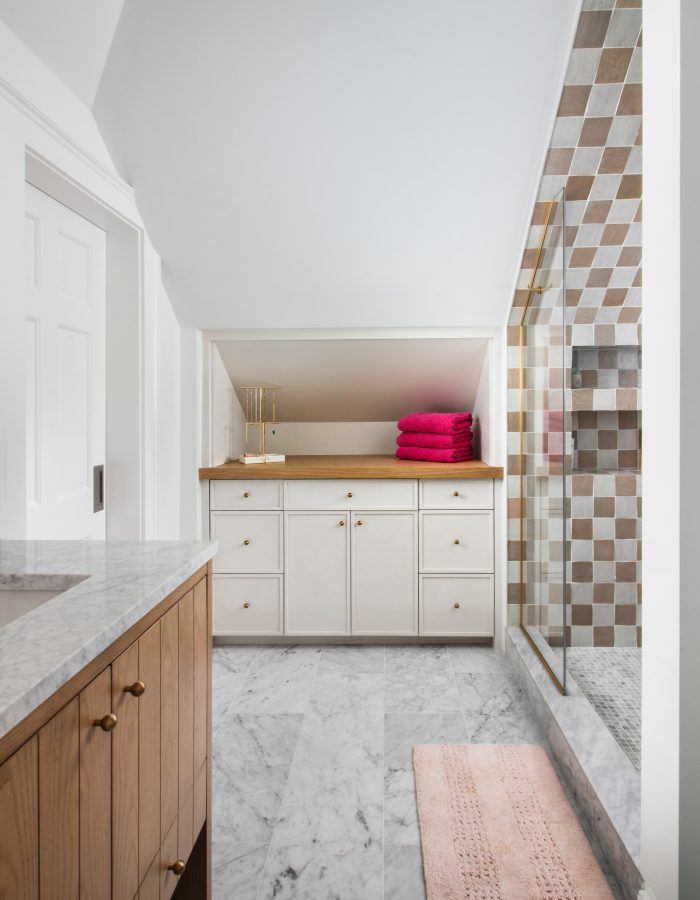
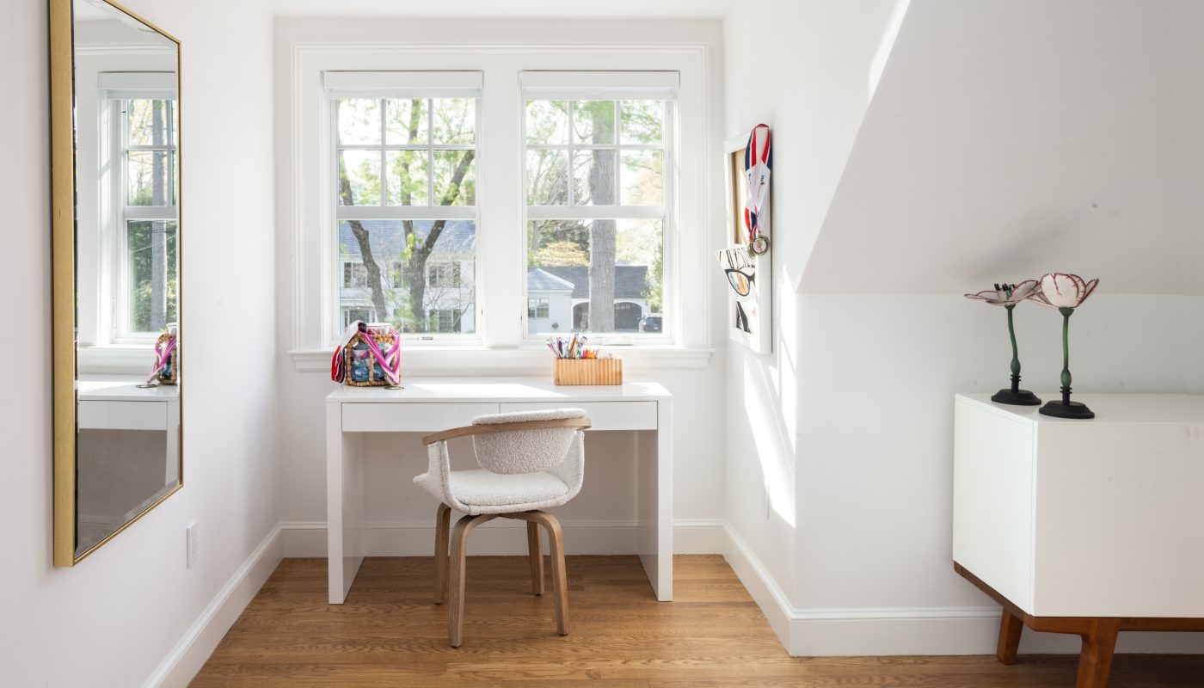
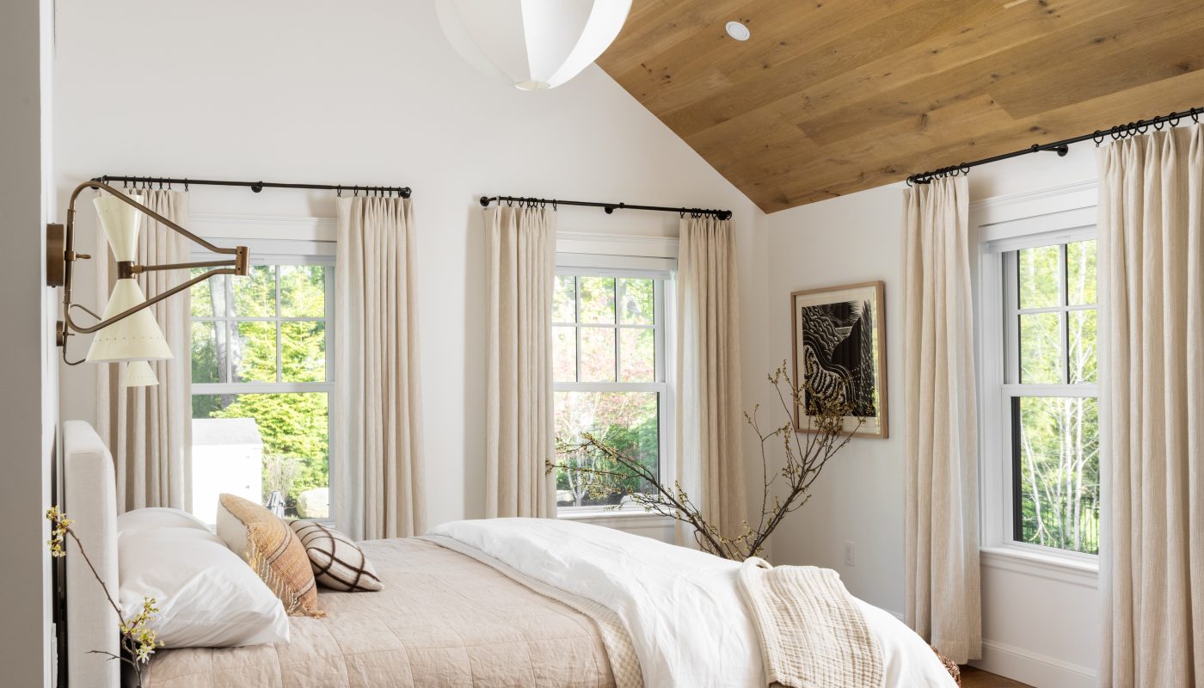
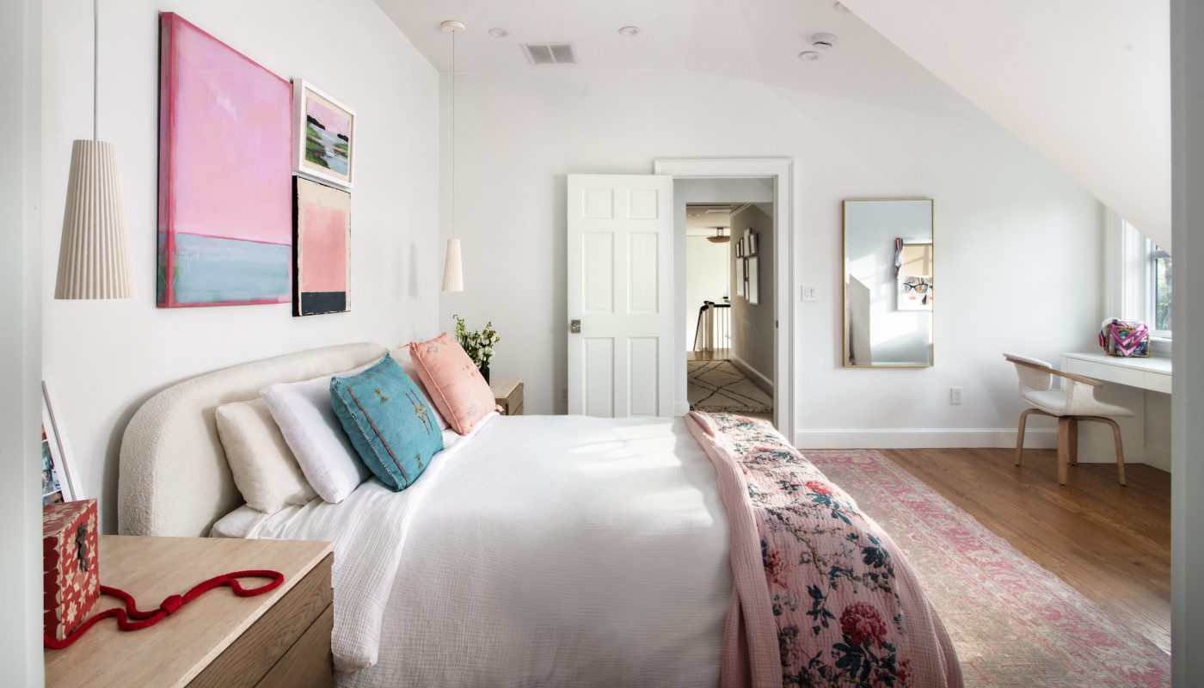
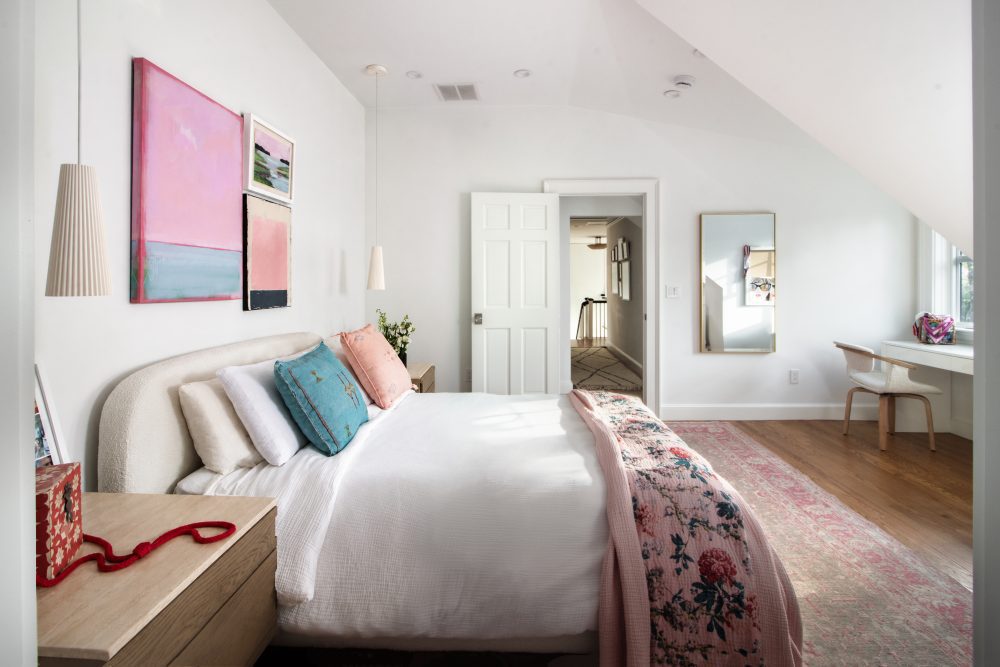
Upstairs, we designed a new primary suite with a spacious walk-in closet and bathroom, while also renovating one of the daughters’ bedrooms to include a private en-suite bath. The result is a home that feels more connected, functional, and thoughtfully tailored to the family’s lifestyle.